New Shed, Florida Room & Carport for Manufactured Home – Barefoot Bay, FL

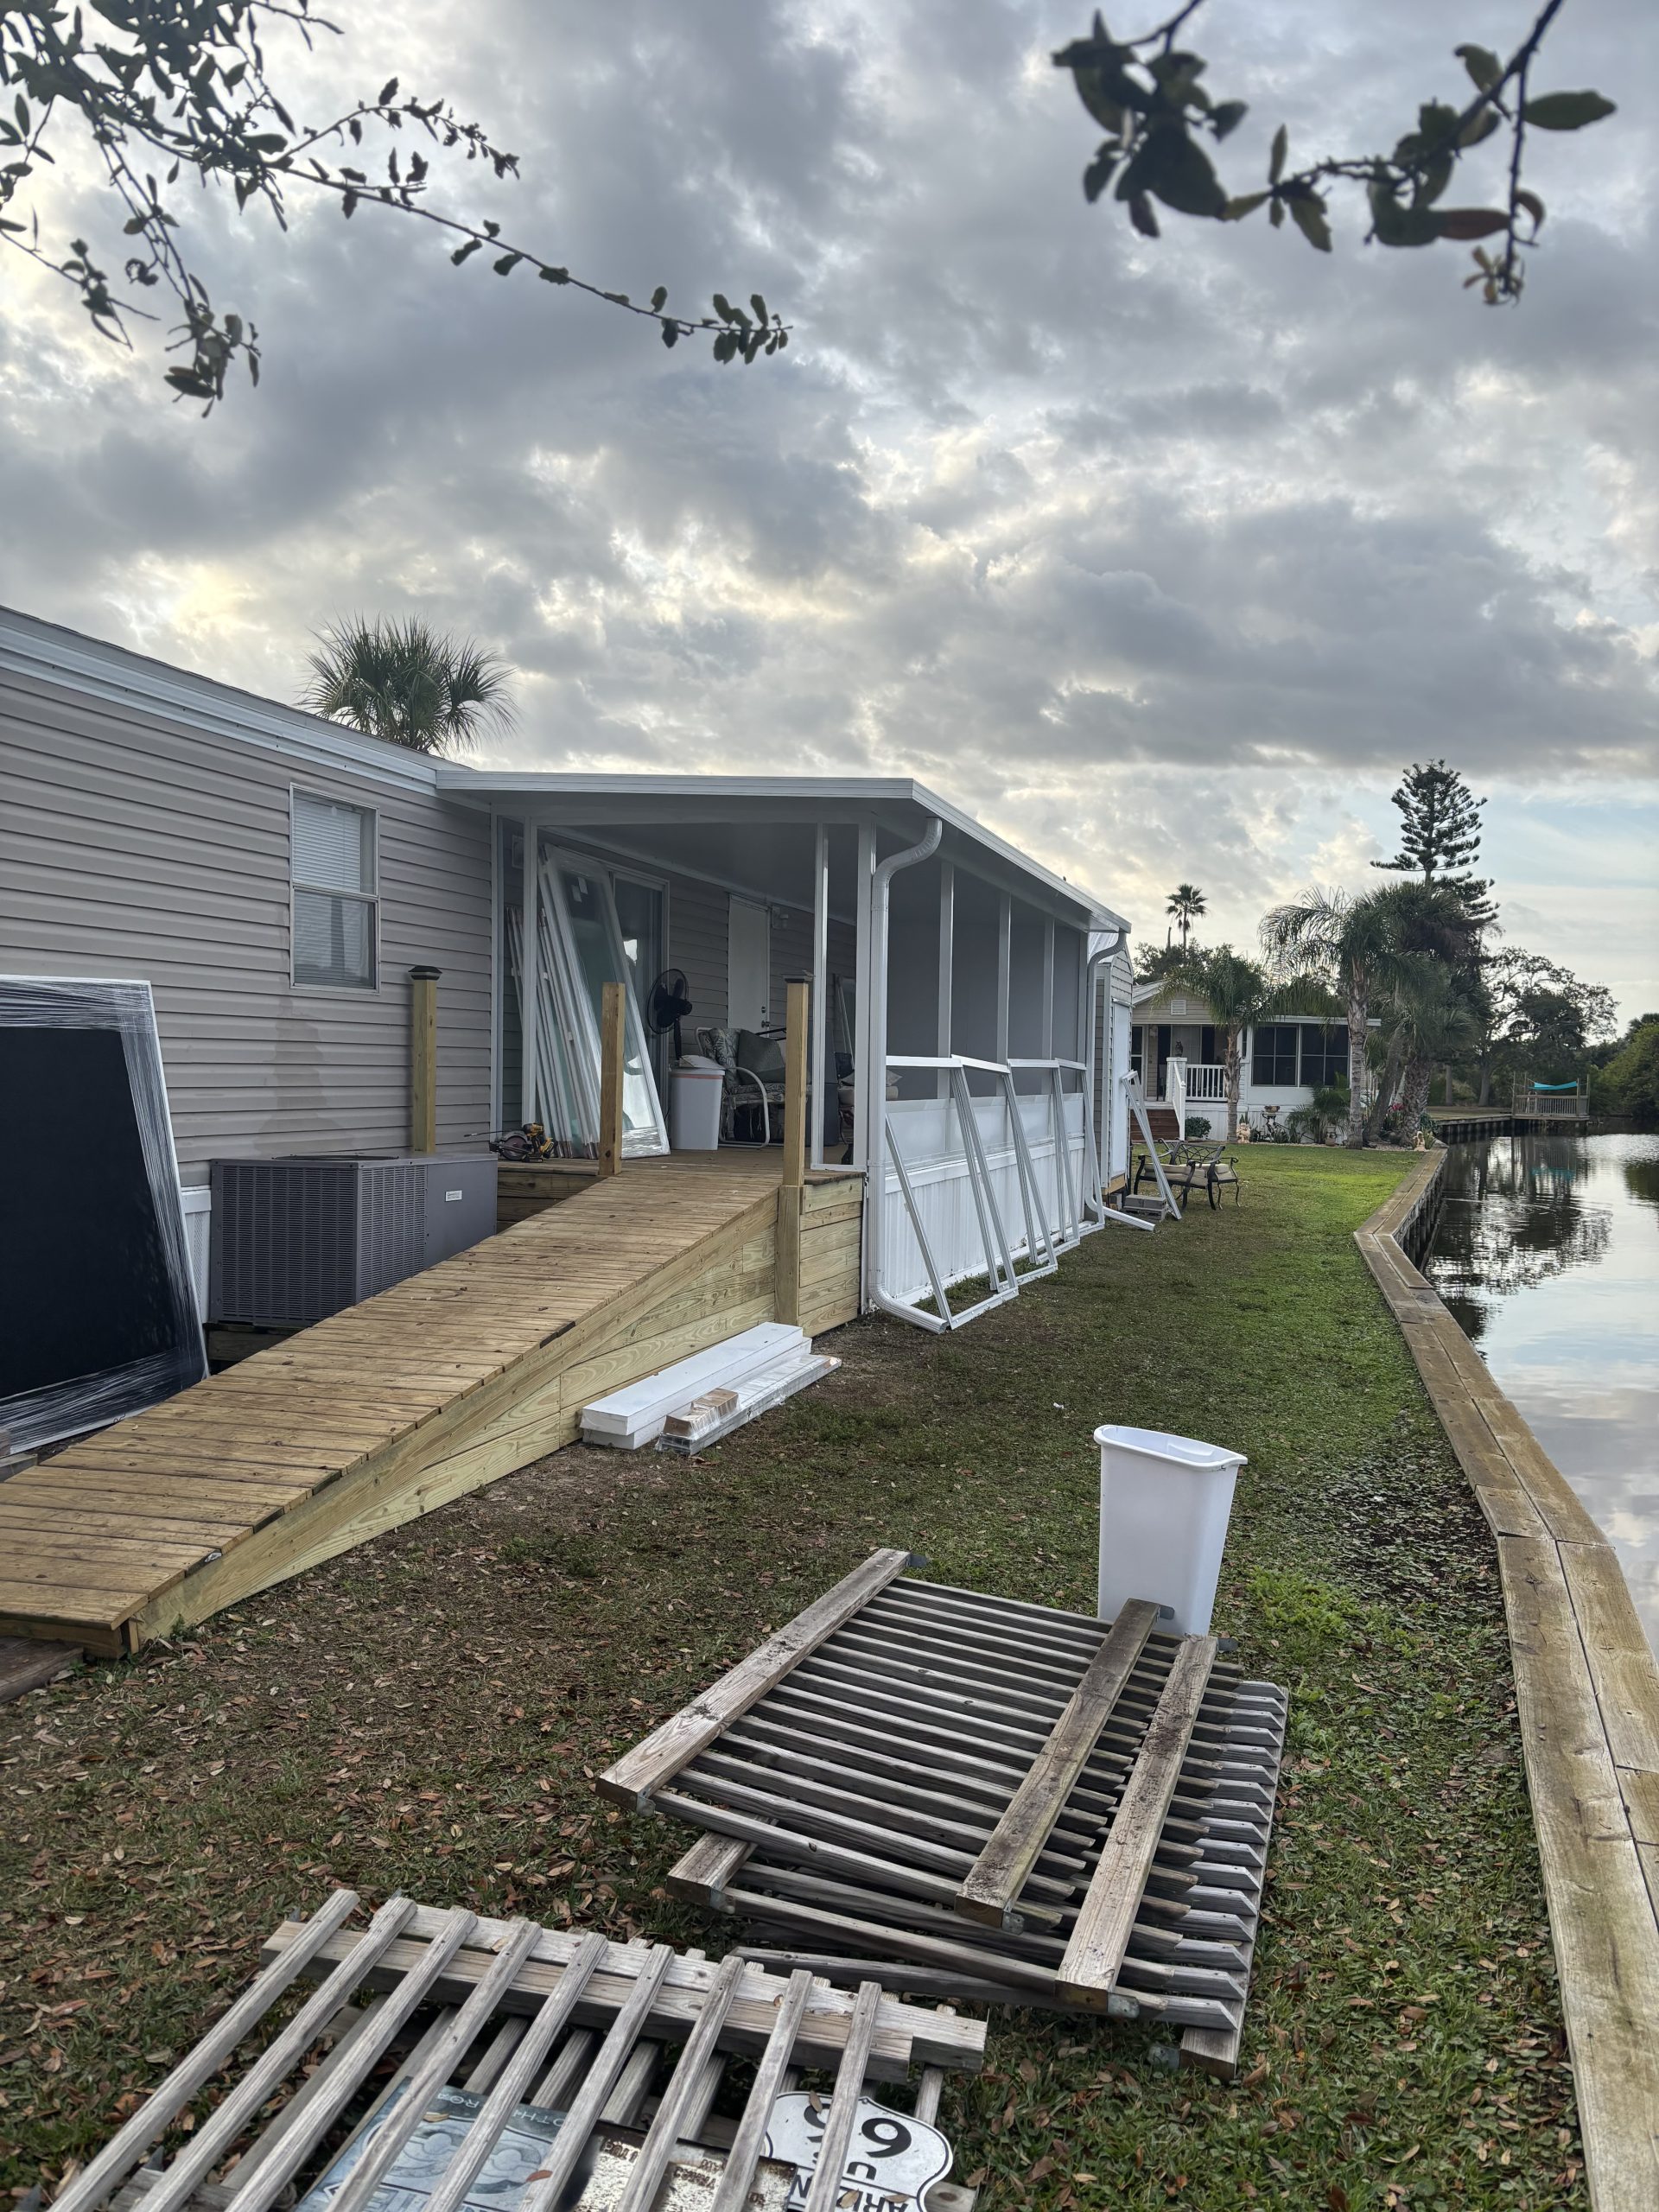
Ground work underway for new shed, Florida room, and carport addition on manufactured home in Barefoot Bay Florida

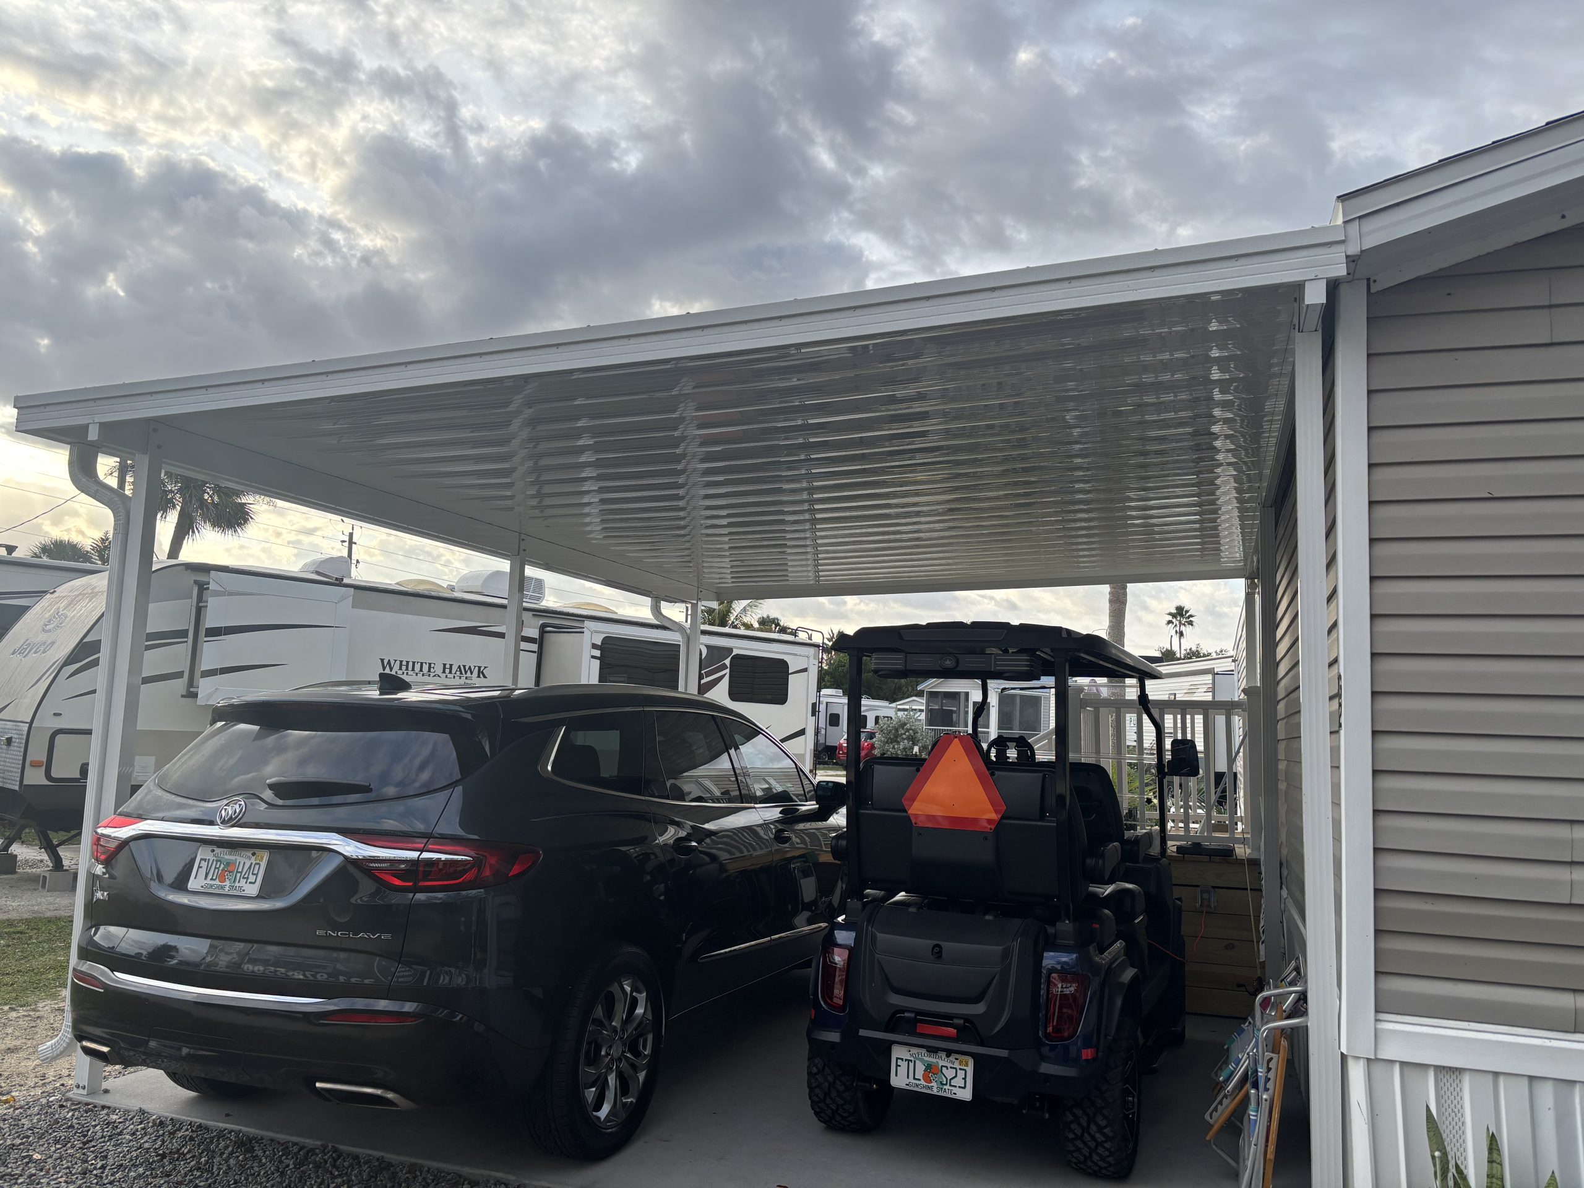
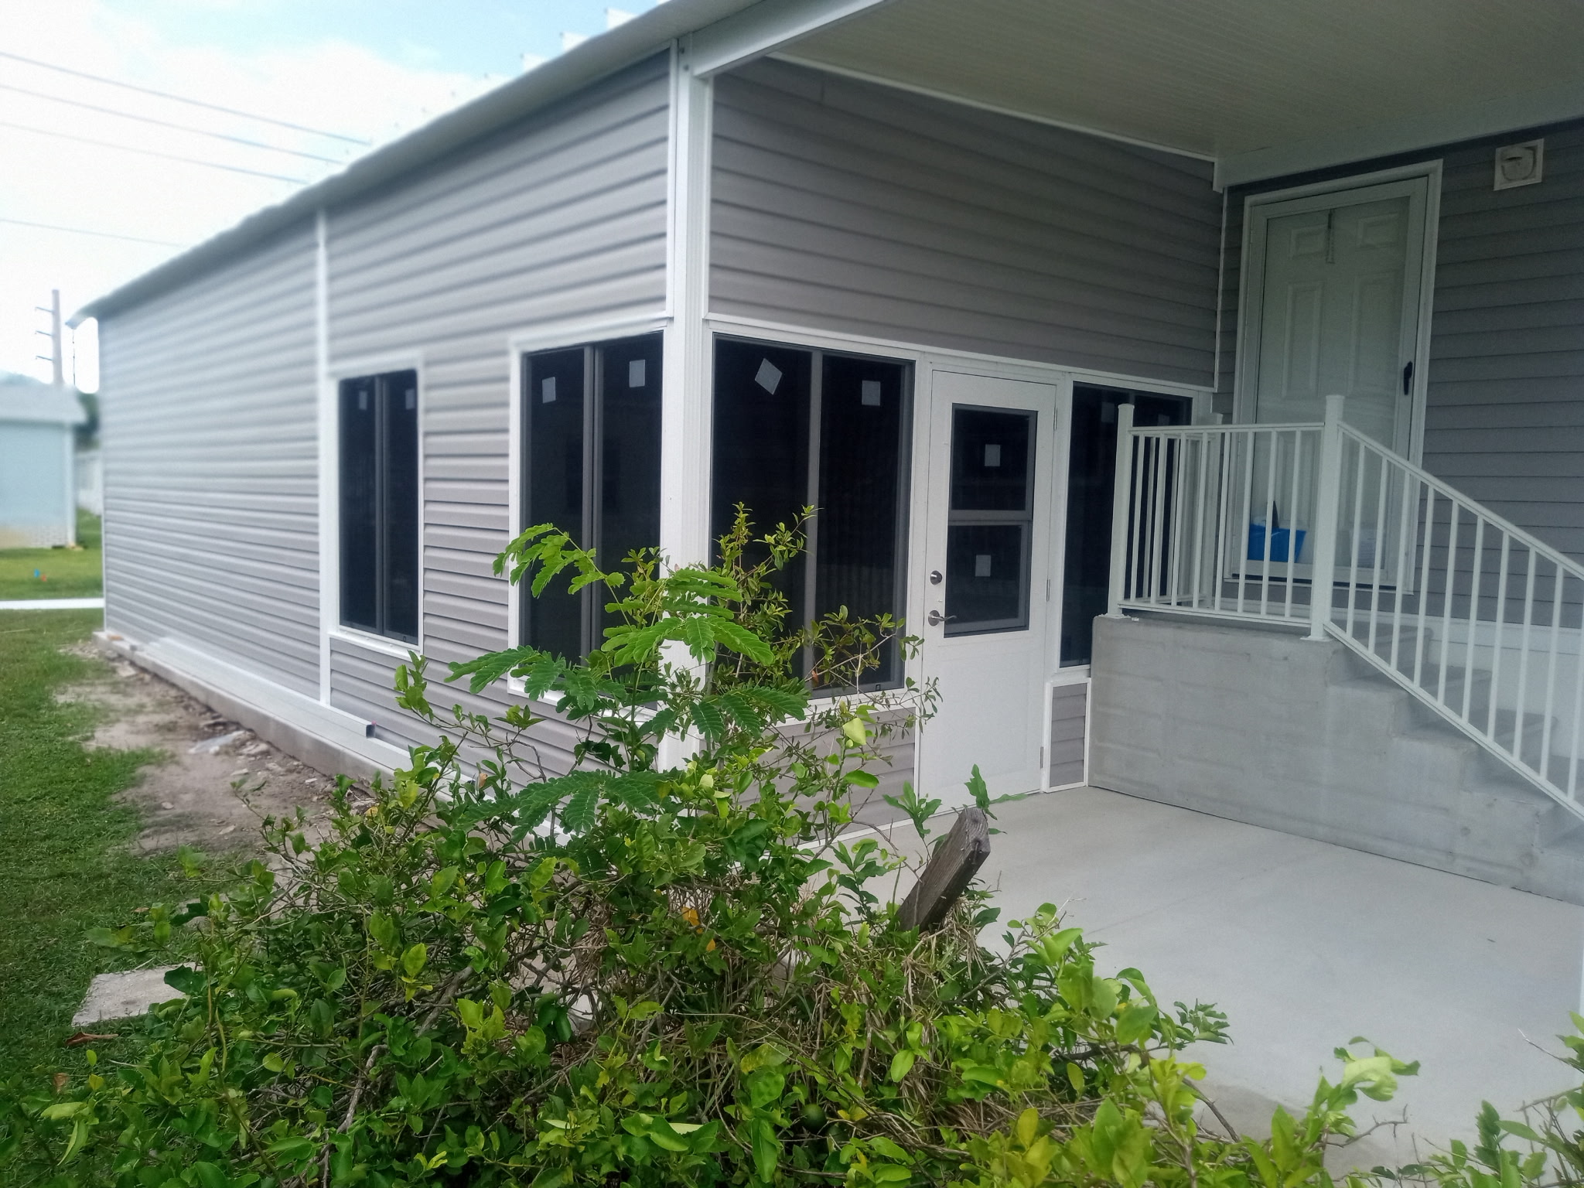
We recently completed a major three-part addition for a brand-new manufactured home in Barefoot Bay: a large 12’×22′ shed, a 12’×12′ Florida room with glass sliding windows, and a 12’×25′ carport. Building all three structures together on a freshly set home let us plan the layout as one cohesive project instead of three separate add-ons.
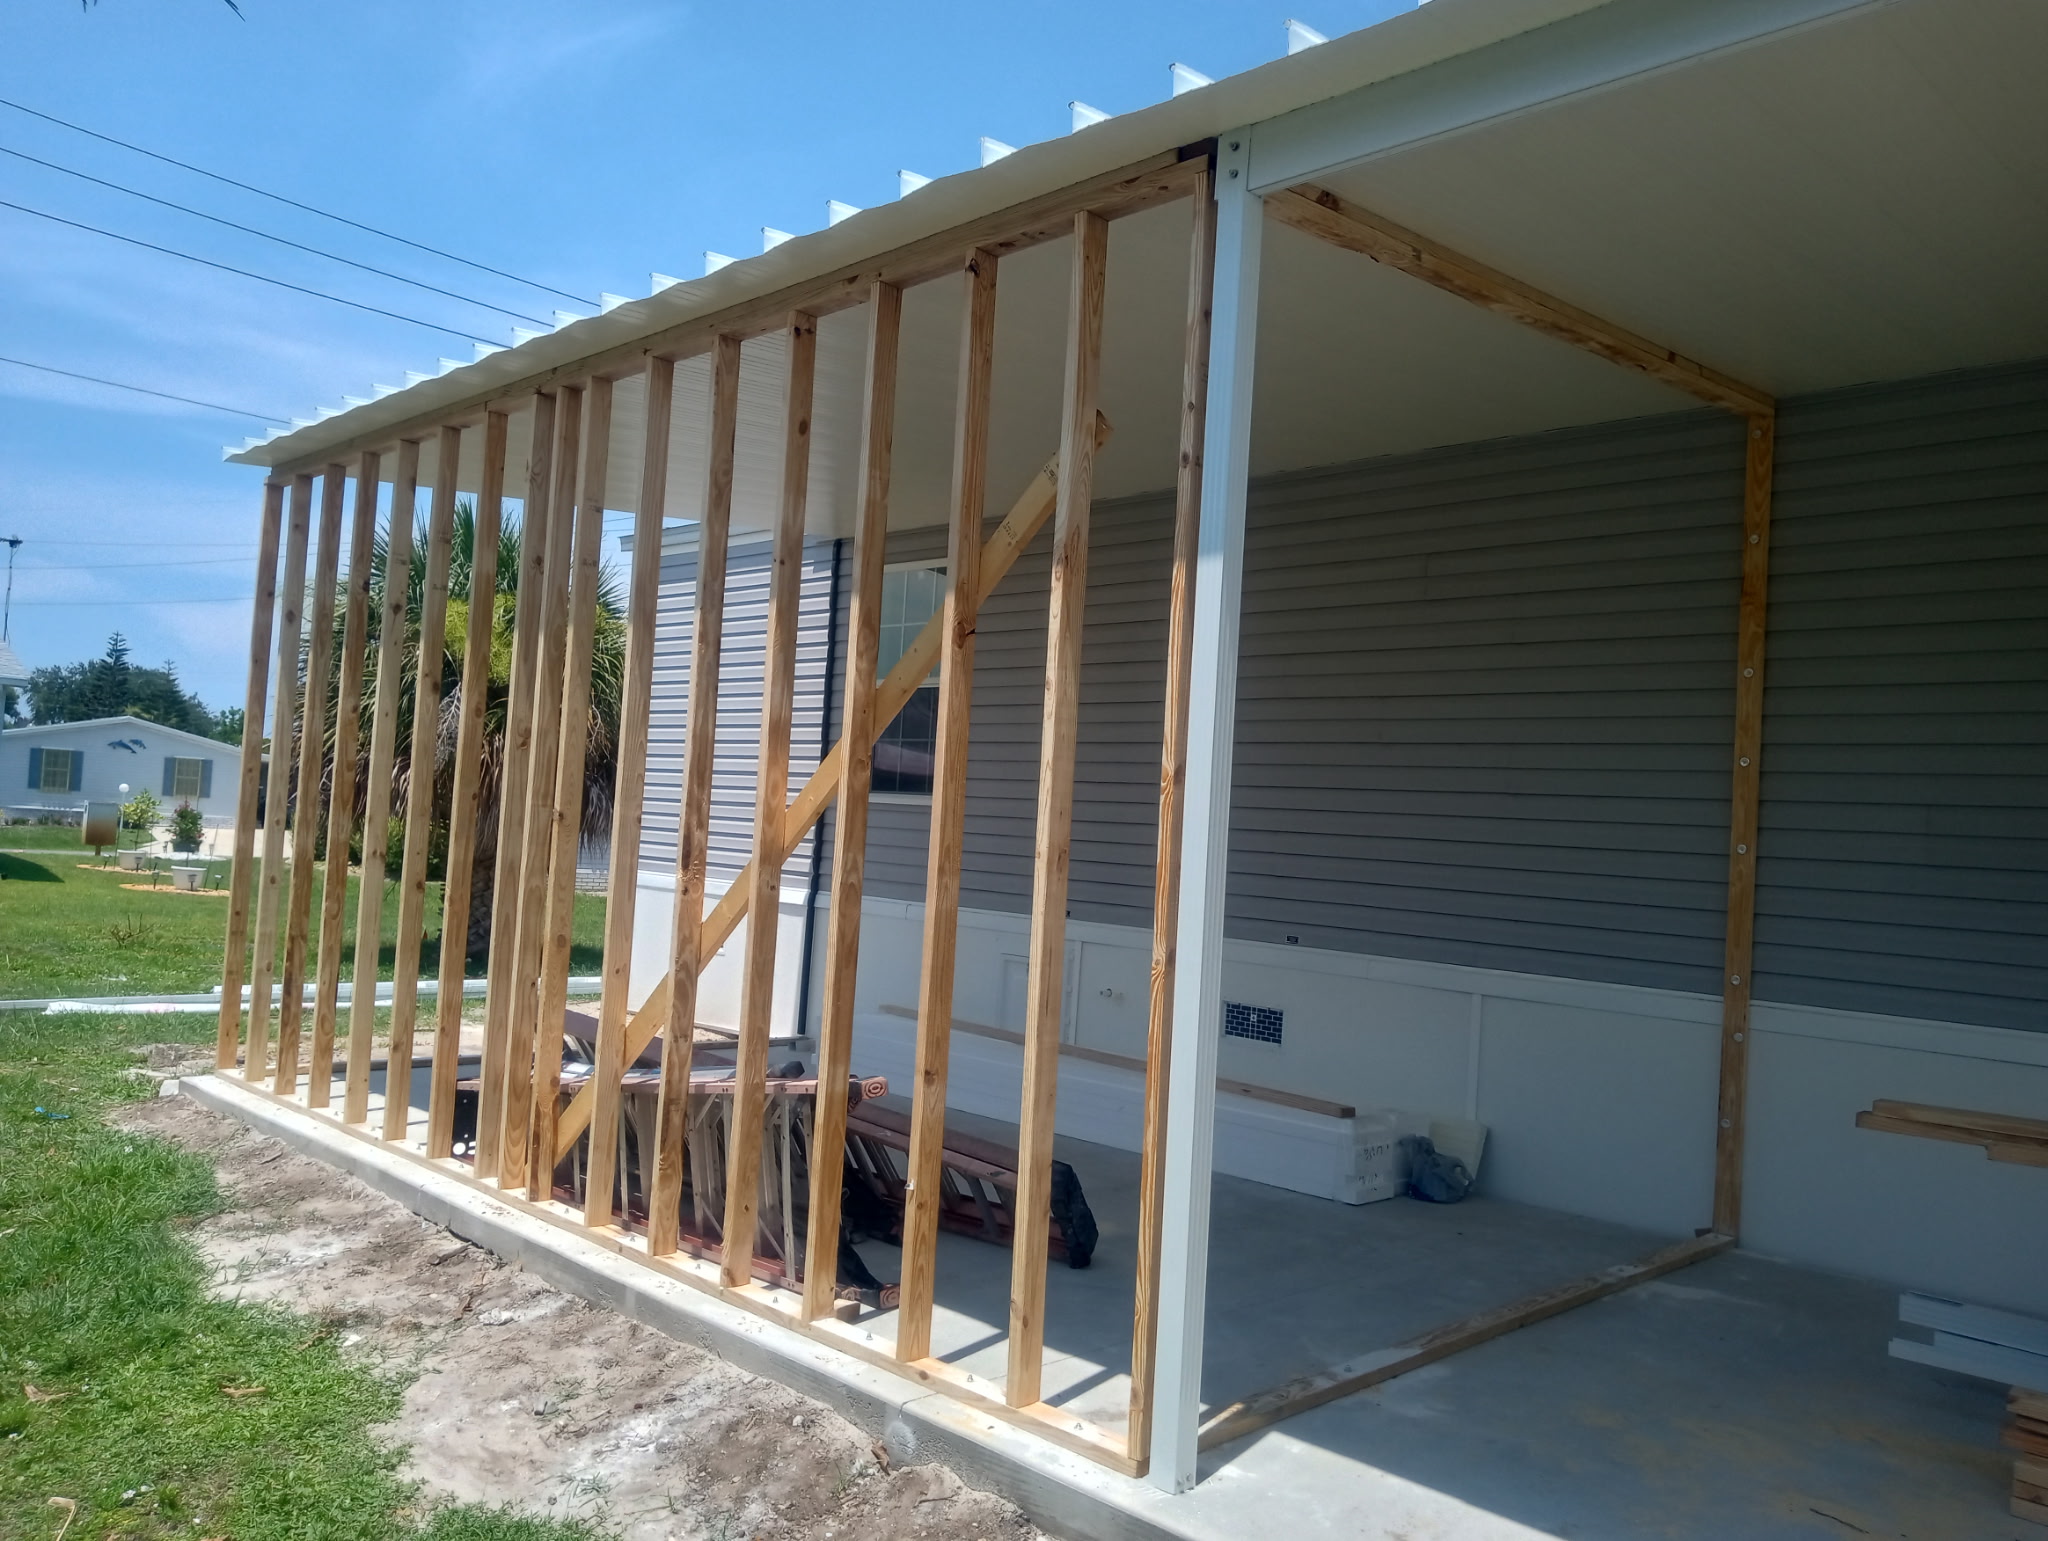
Aluminum framing progress on shed and carport structure at manufactured home in Barefoot Bay

The 12’×22′ shed gives the homeowner substantial extra storage space, sized well beyond what typically comes with a manufactured home. Framing it alongside the carport and Florida room meant we could tie the rooflines and support posts together for a clean, unified look across the whole side of the house.
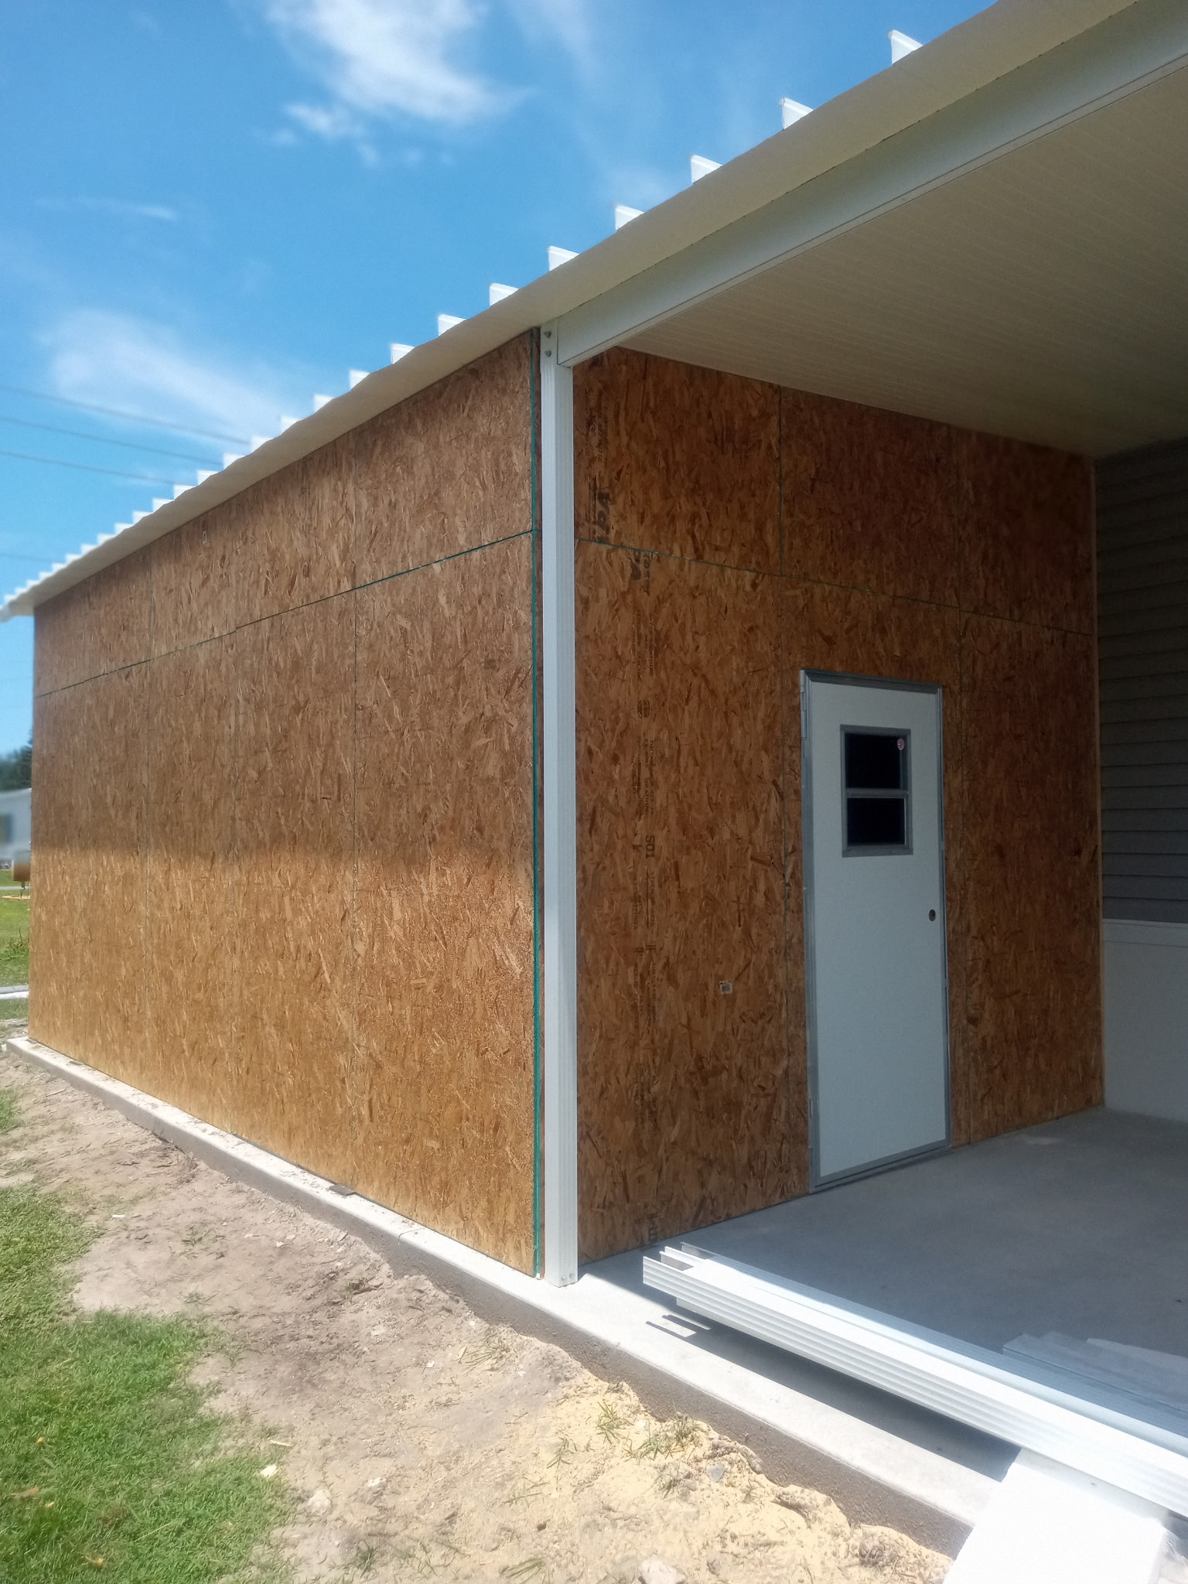
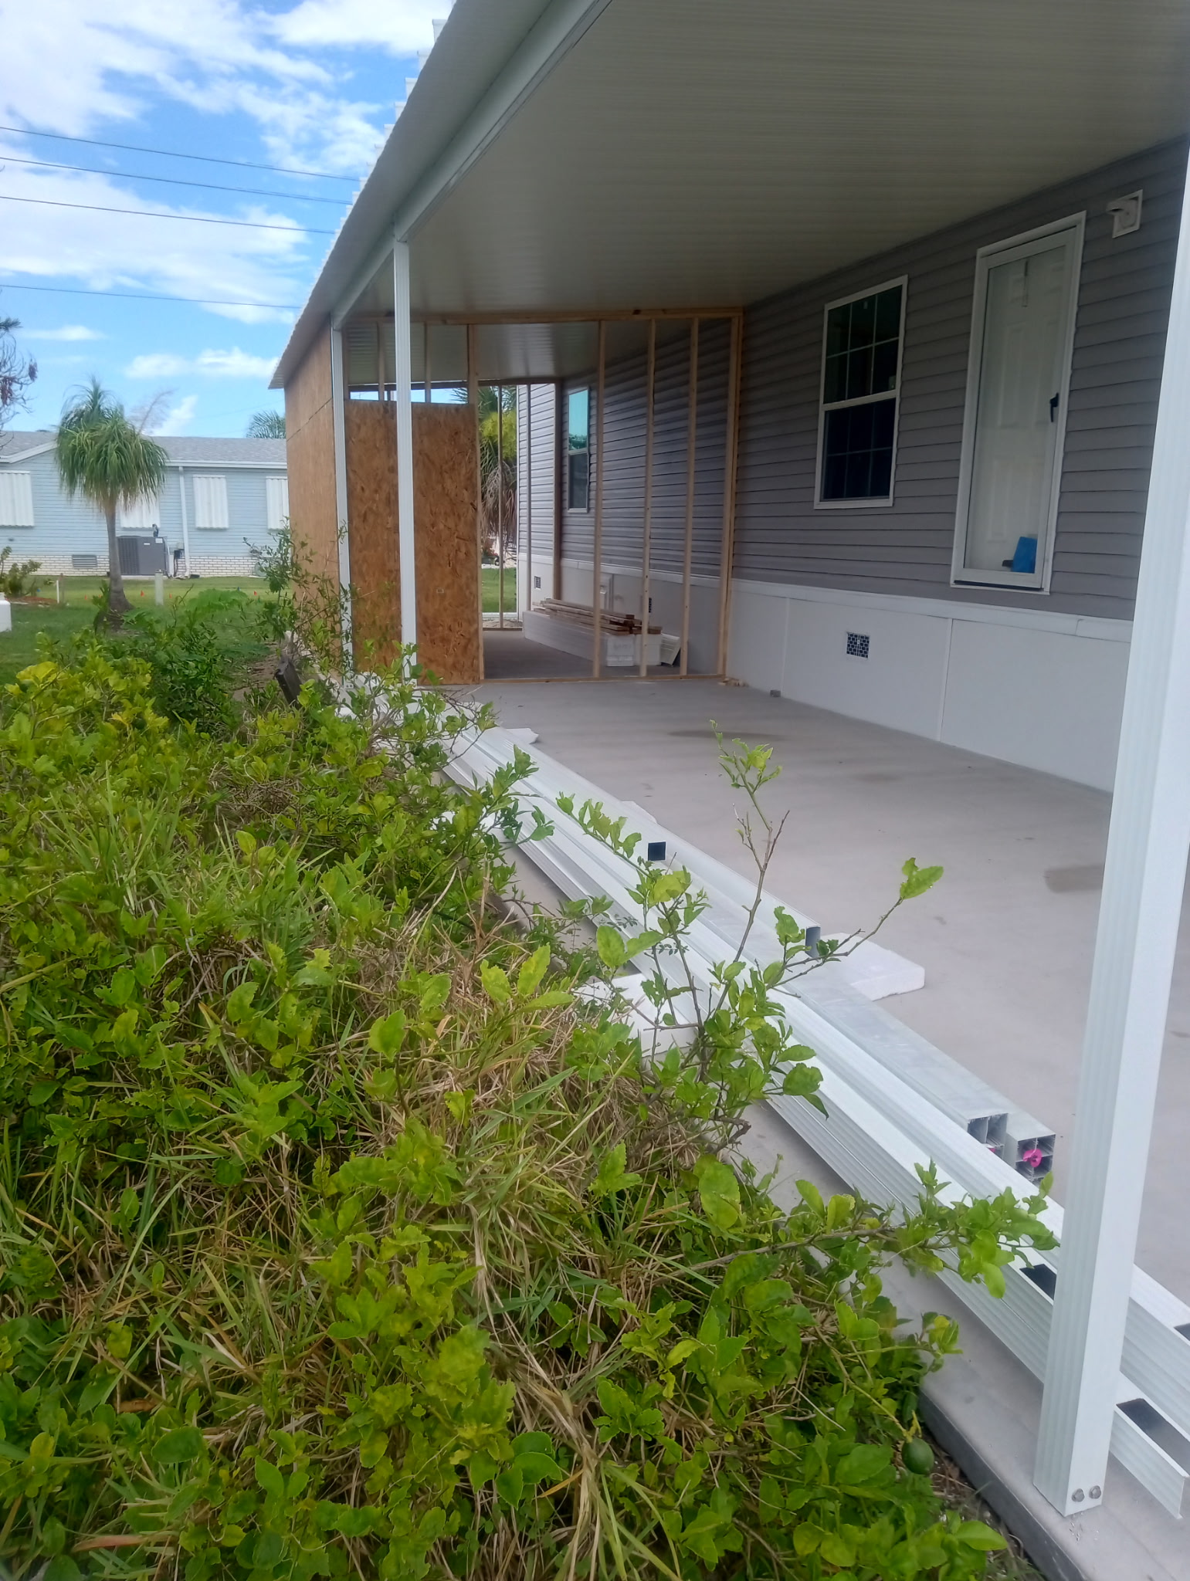
Florida room framing with glass sliding window openings under construction in Barefoot Bay

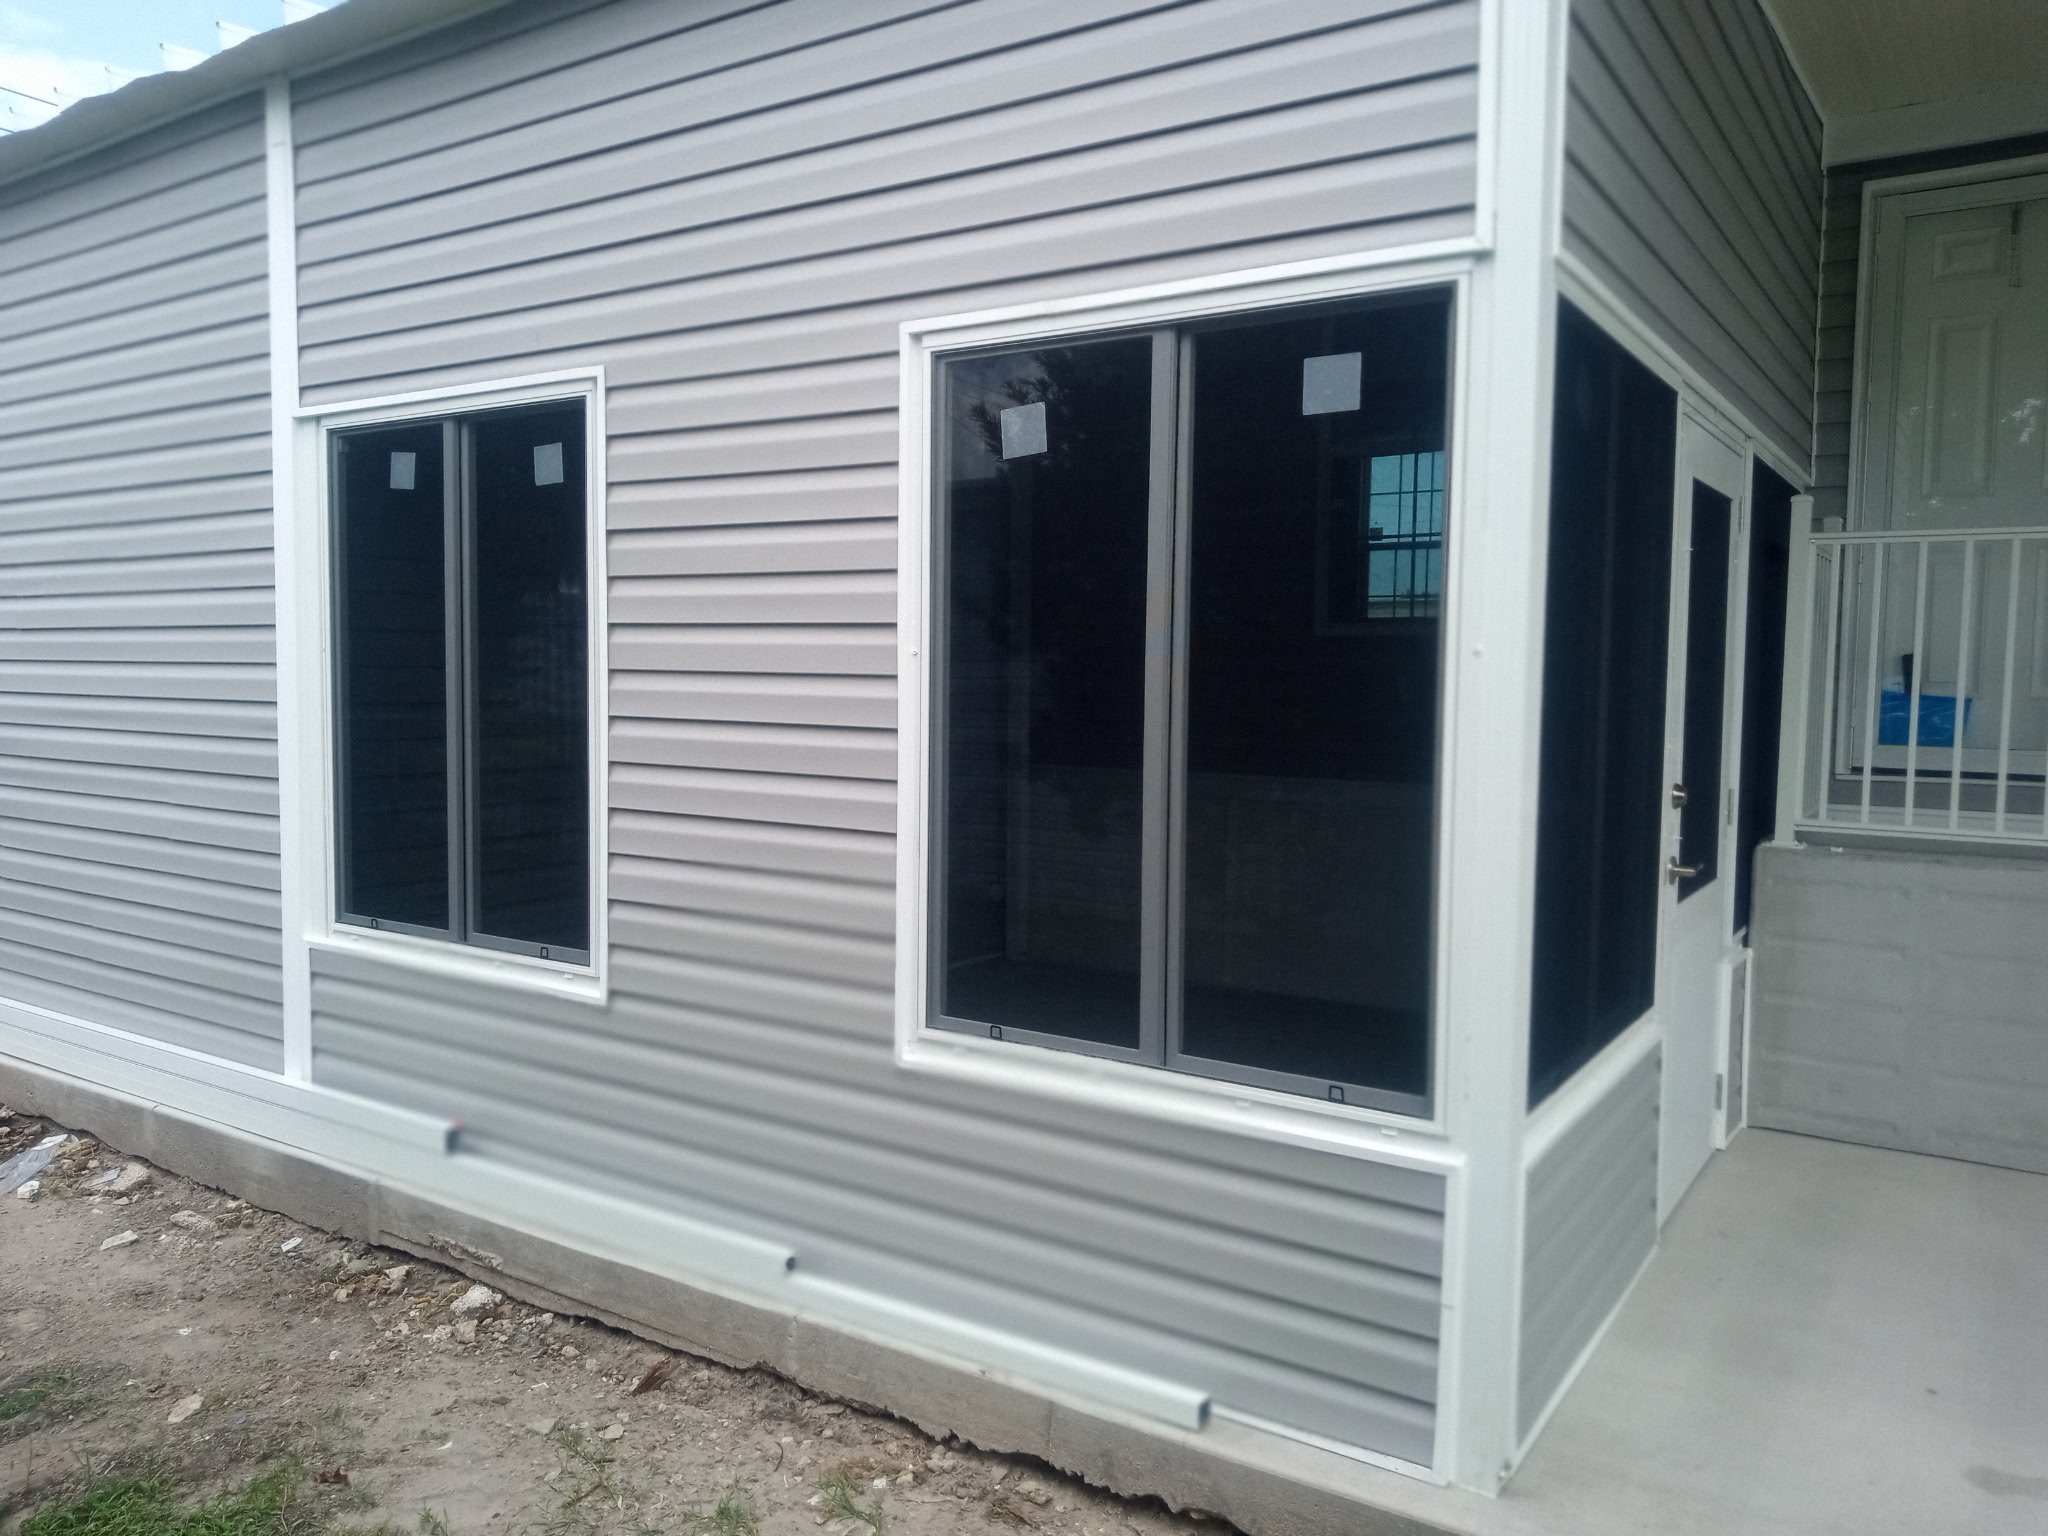
The 12’×12′ Florida room is being built with glass sliding windows, giving the homeowner a room that can be opened up for airflow on nice days or closed up tight for climate control and weather protection. It’s a versatile space that works as a sunroom, sitting room, or extra living area year-round.
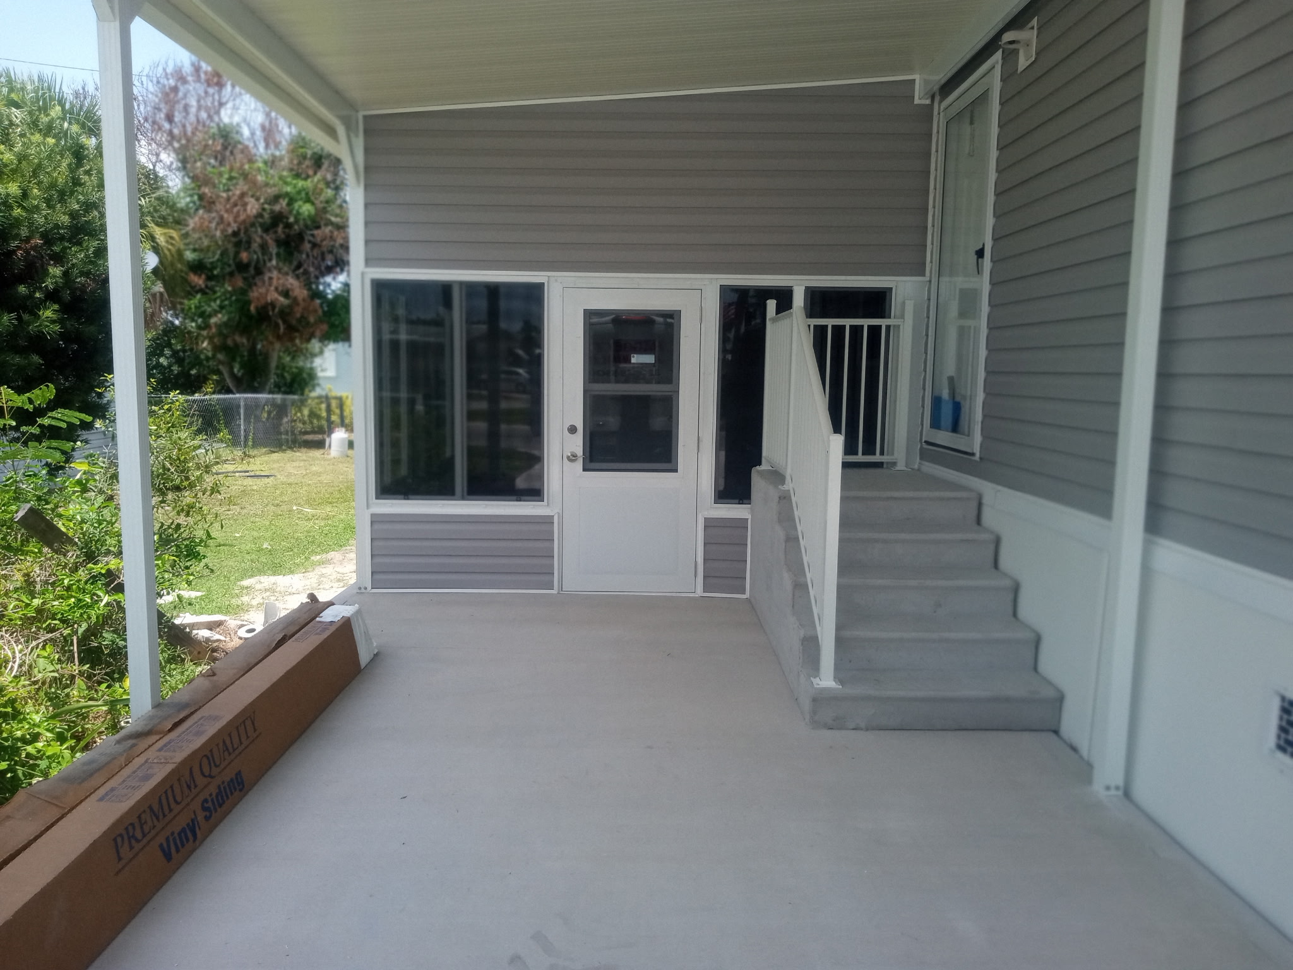
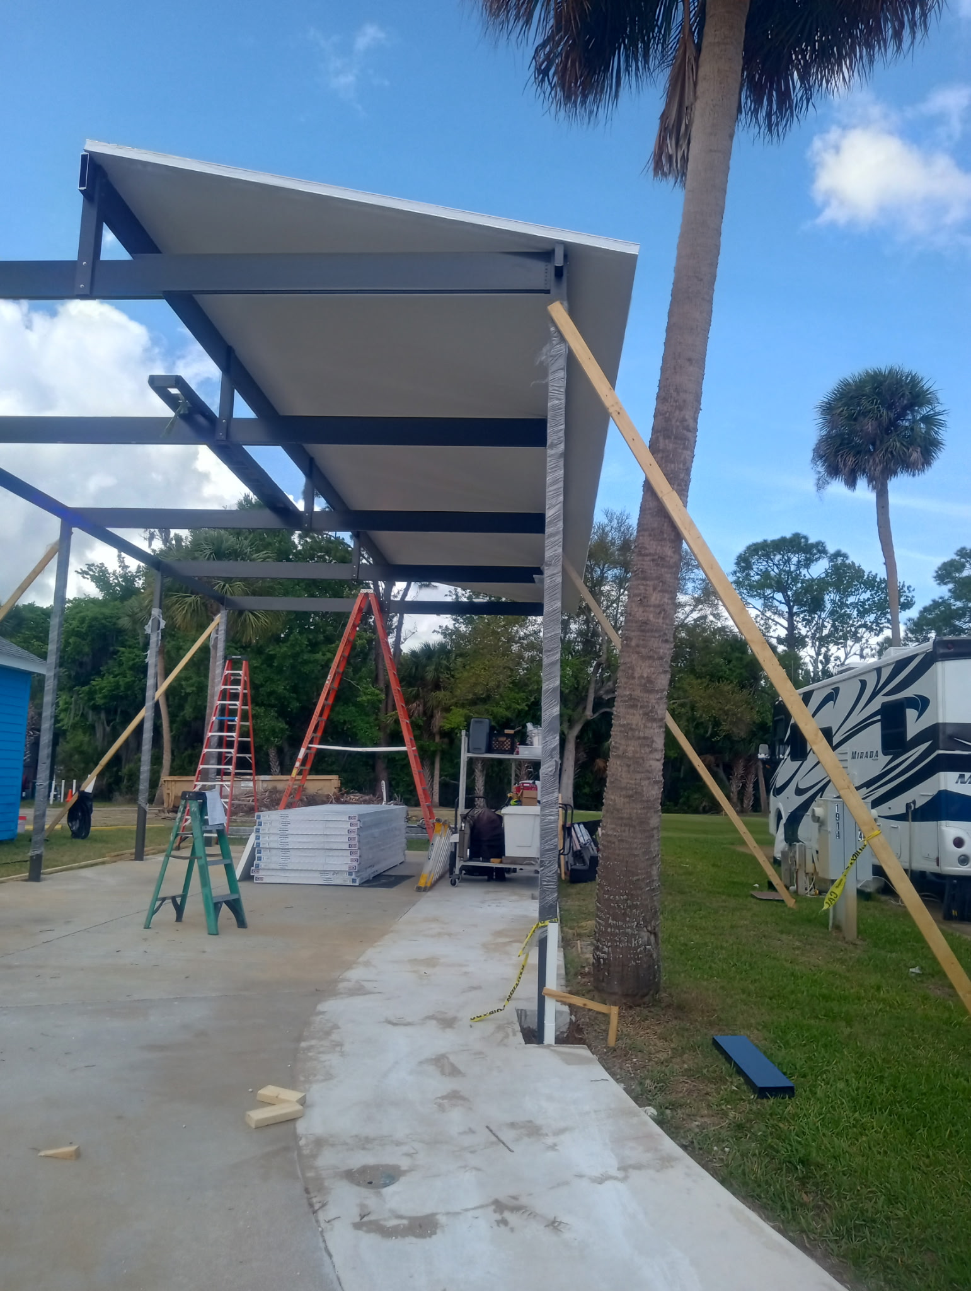
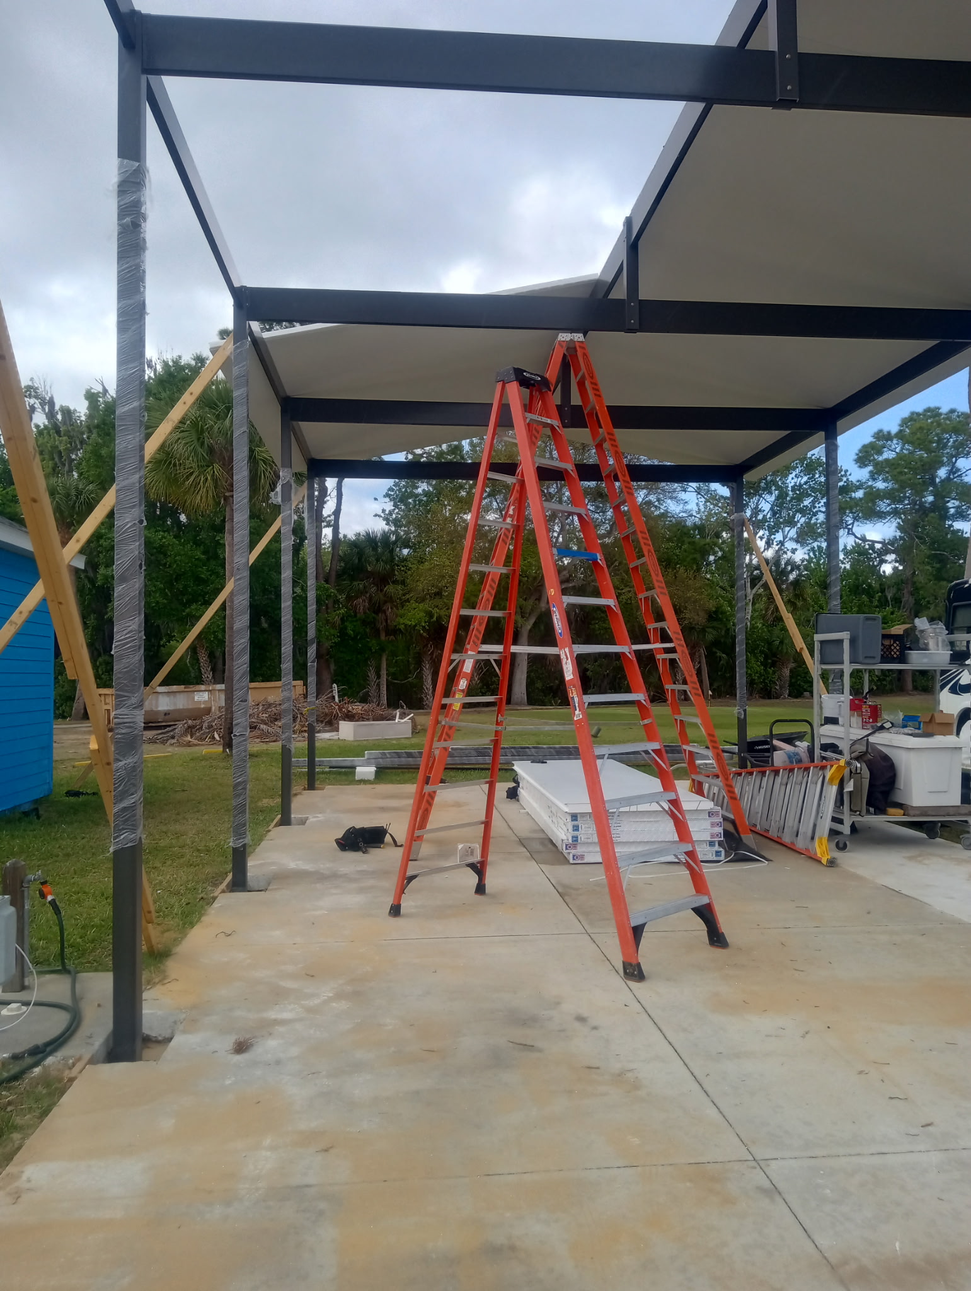
Carport construction progress showing posts and beams at new manufactured home in Barefoot Bay

The 12’×25′ carport rounds out the project, giving the homeowner covered, protected parking right alongside the new shed and Florida room. Since this is a newly set manufactured home, we were able to plan post placement and structural tie-ins from scratch rather than working around existing additions.
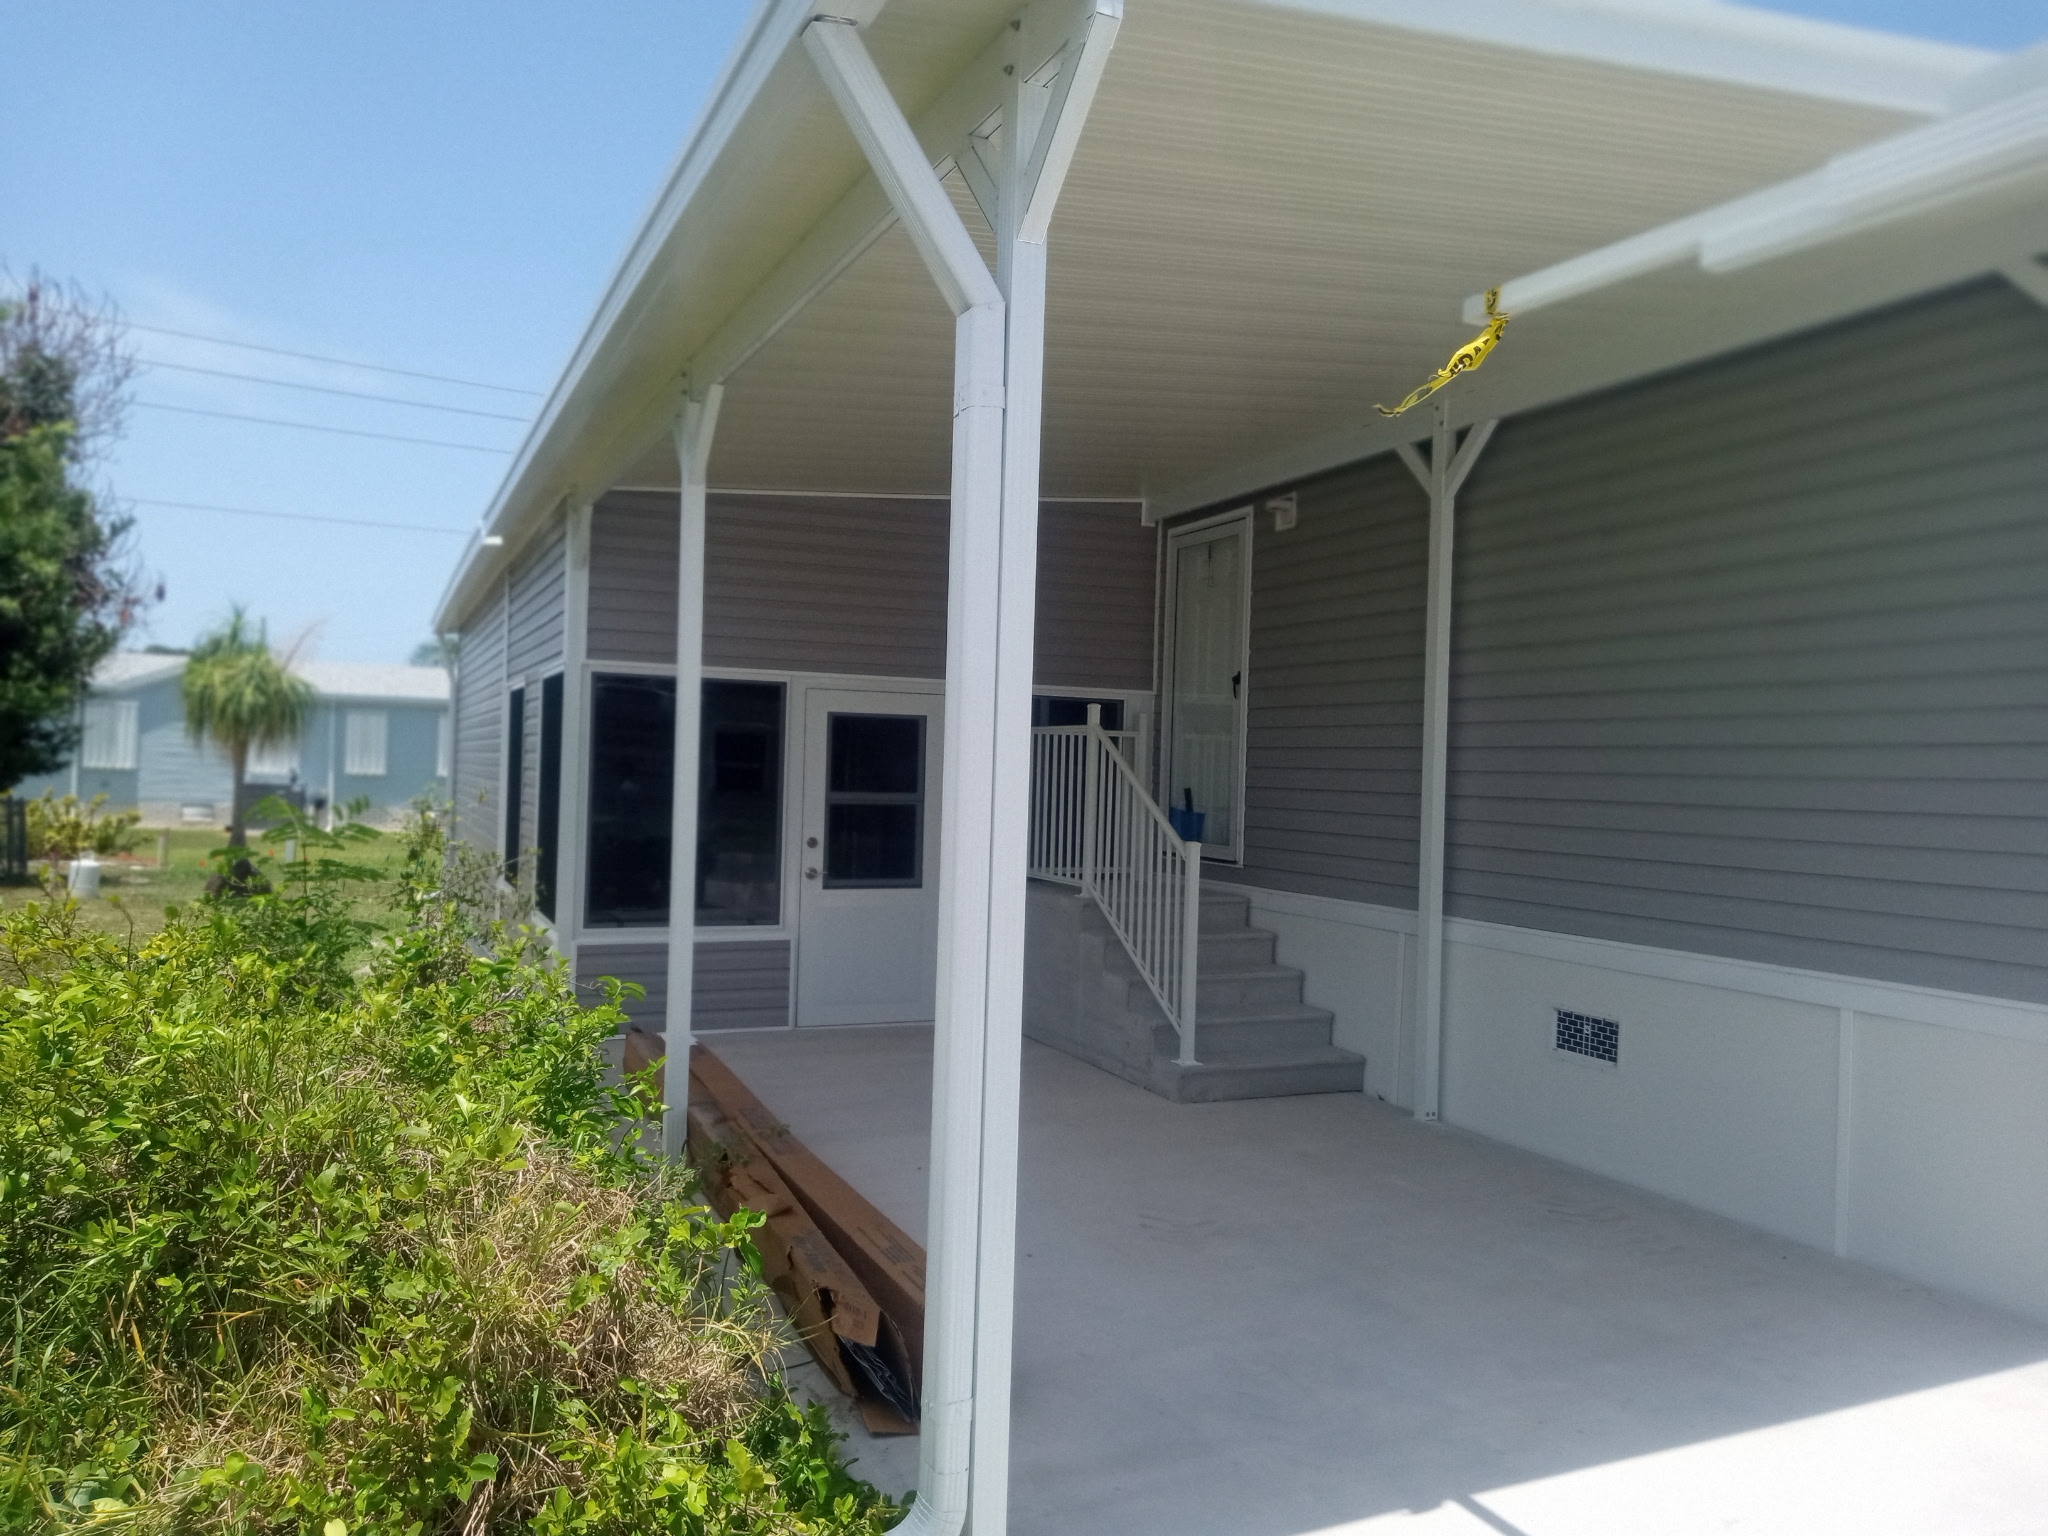
Aluminum roofline connecting shed carport and Florida room on manufactured home in Barefoot Bay

Tying all three structures together under one continuous roofline was a key part of the design. It gives the finished project a built-in look, as if the shed, carport, and Florida room were part of the home’s original construction rather than an add-on.
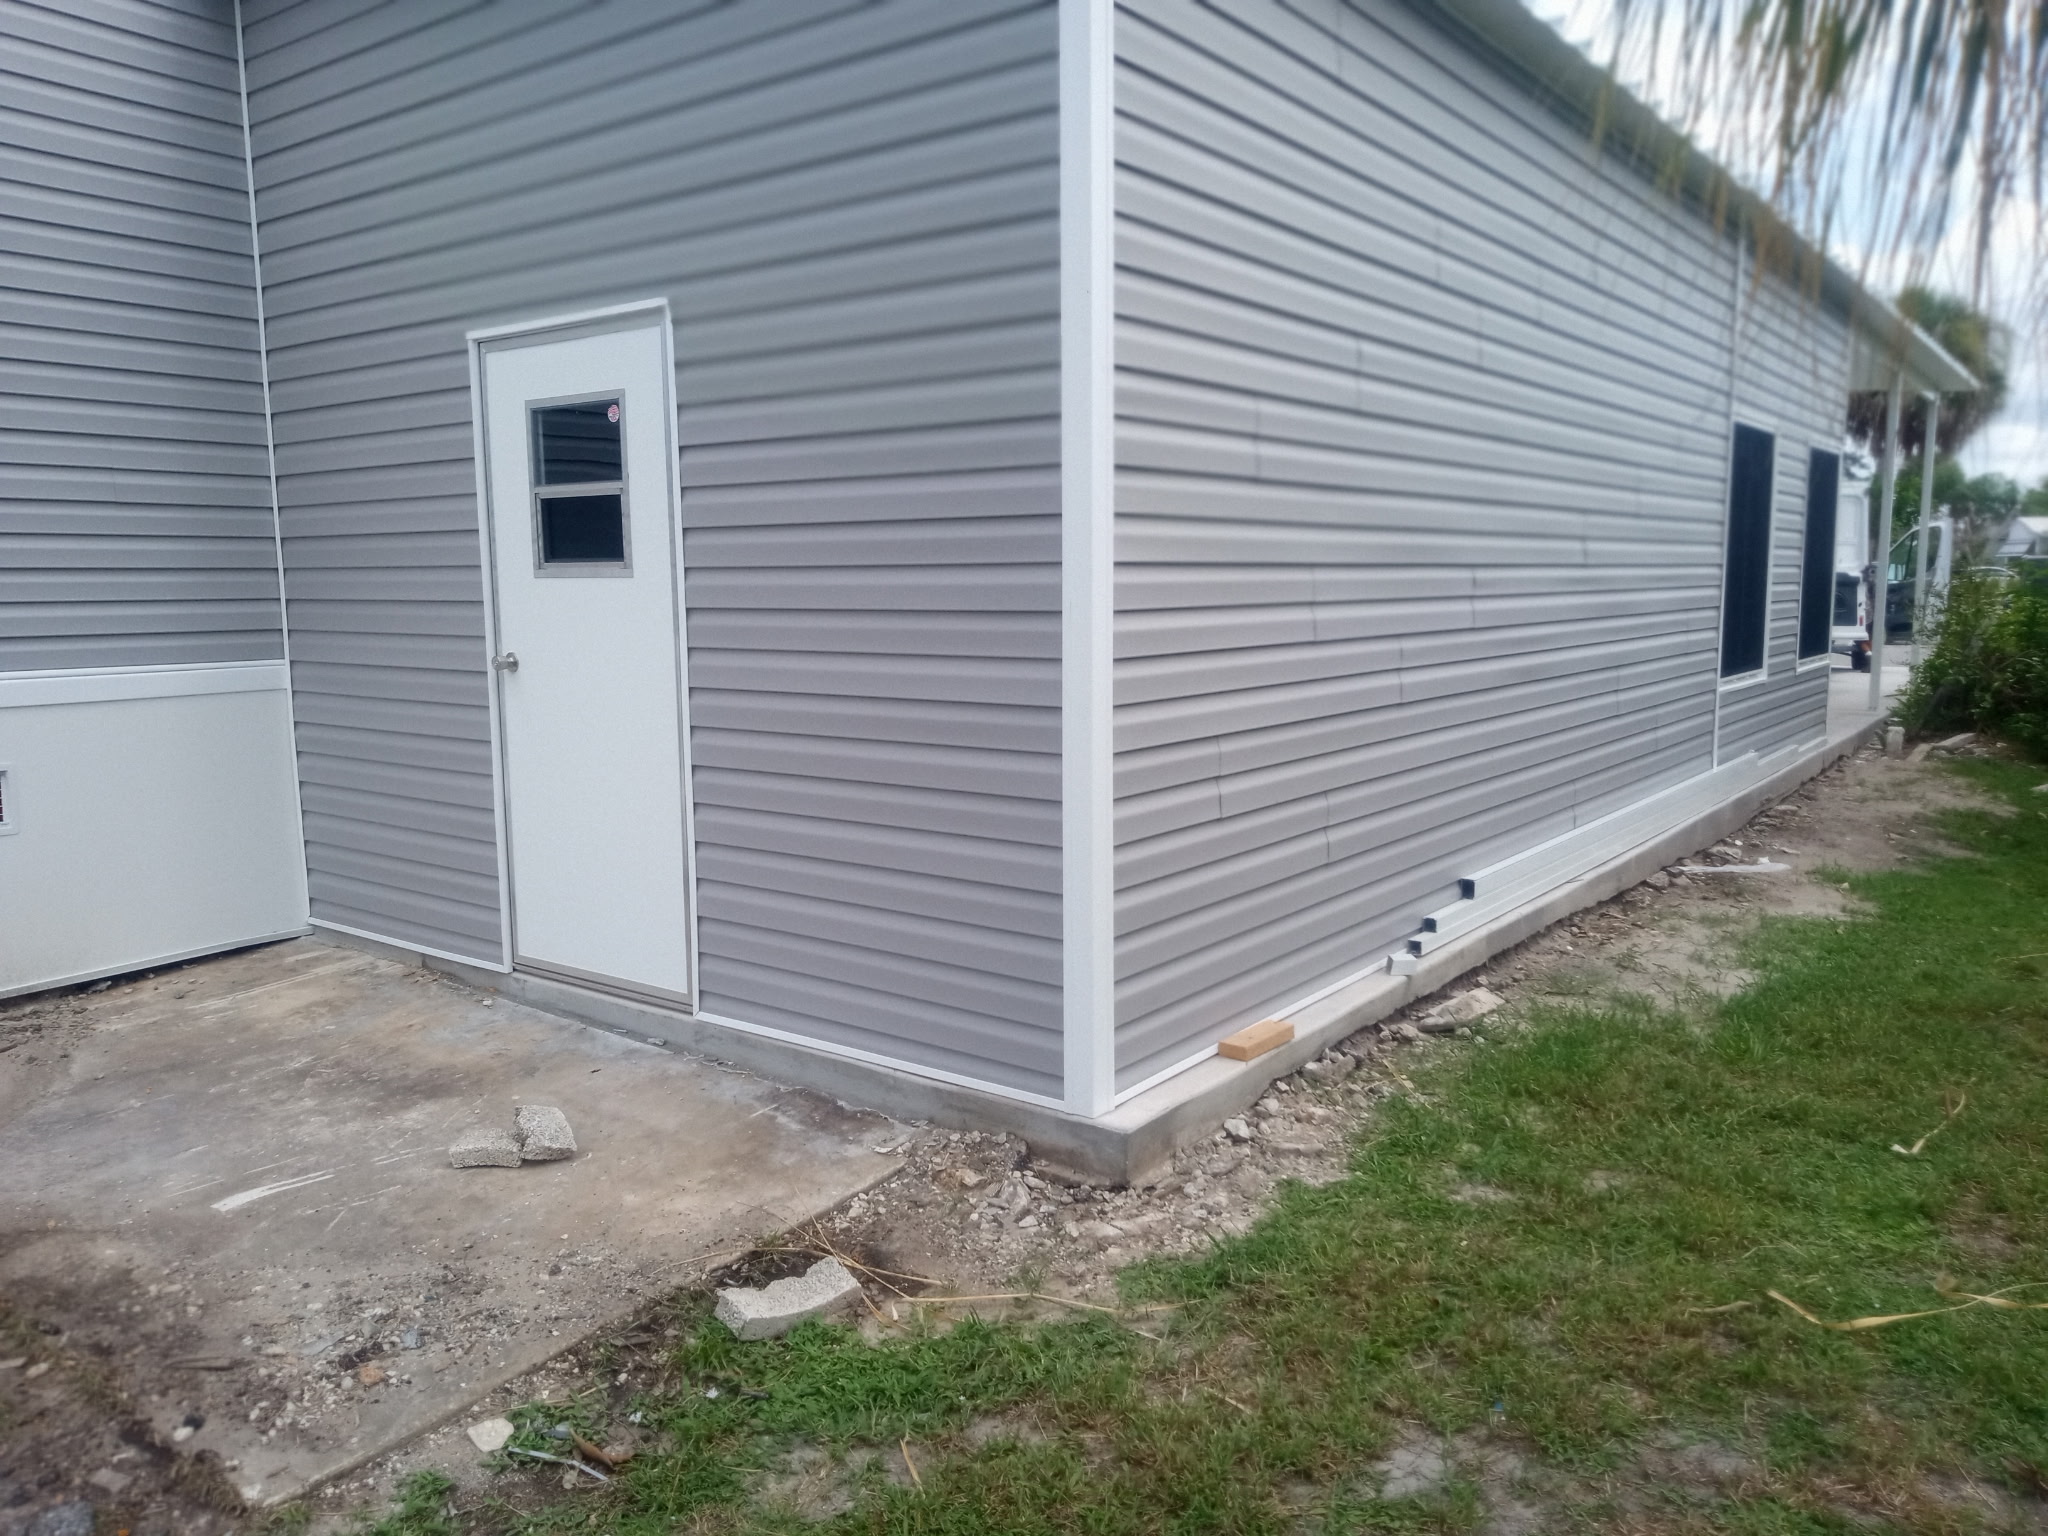
Close-up view of glass sliding window installation on Florida room in Barefoot Bay Florida

A closer look at the glass sliding windows on the Florida room shows the clean fit and finish of the aluminum framing. These windows let the homeowner control light, airflow, and privacy without sacrificing the durability that Florida’s climate demands.
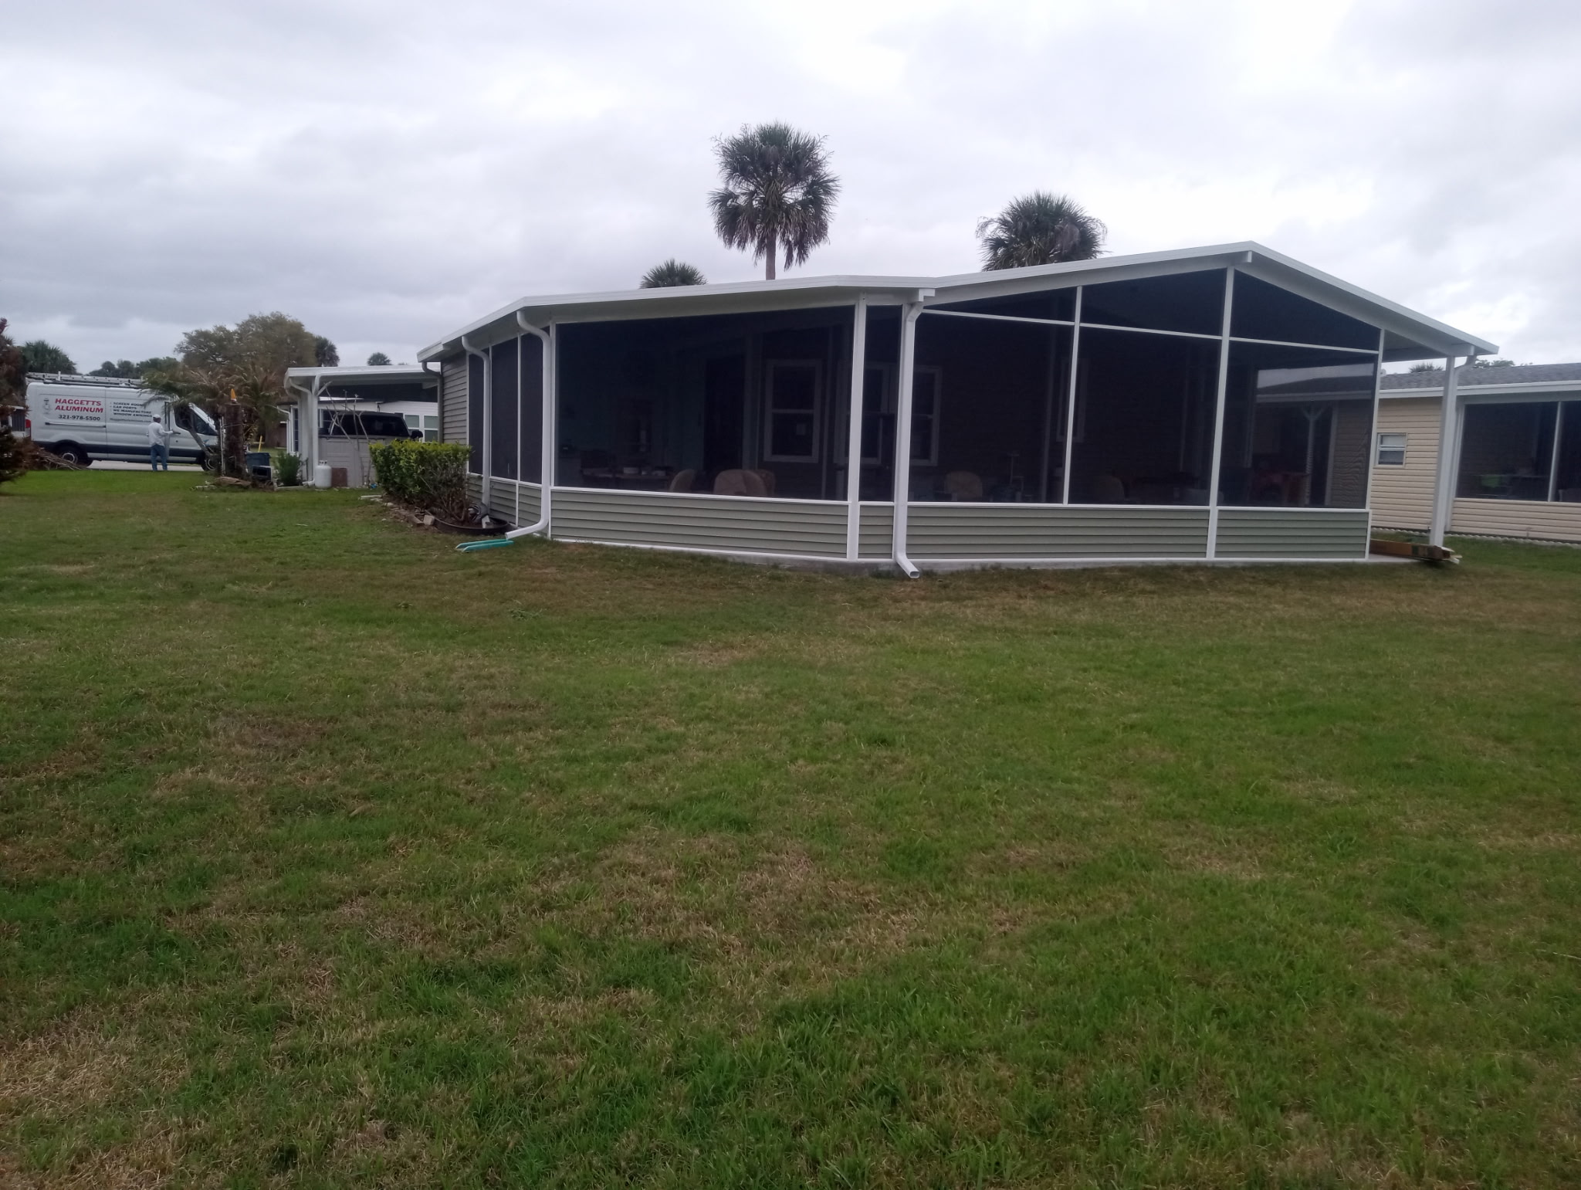
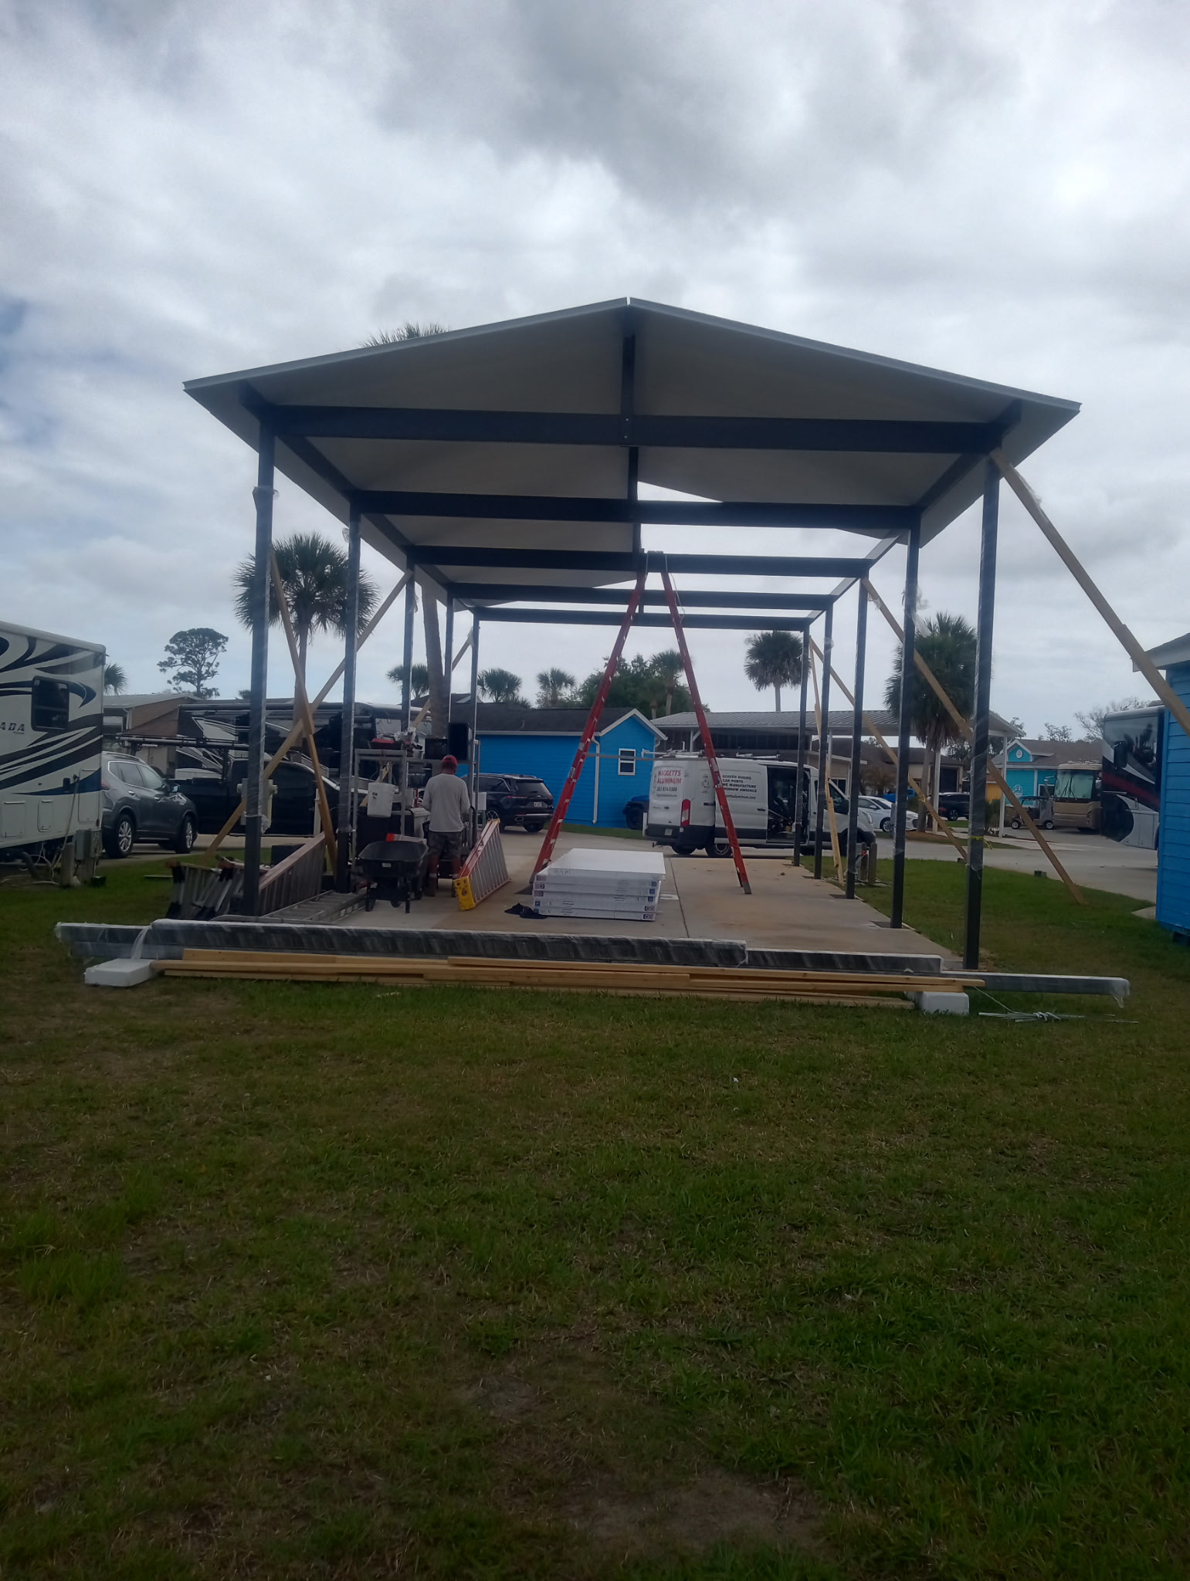
Wide view of shed Florida room and carport addition nearing completion in Barefoot Bay

With all three structures nearing completion, the full scope of the project comes into view: a spacious storage shed, a comfortable Florida room, and a full-length carport, all built to match and protect a brand-new manufactured home in Barefoot Bay.
Finished aluminum construction on shed Florida room and carport at manufactured home in Barefoot Bay Florida

Whether you need a simple carport repair or a complete ground-up rebuild with an insulated roof, Haggetts Aluminum delivers quality craftsmanship across Brevard County and Central Florida.

Call US 321-978-5500” or Email Us Now

Share
Tagged with: , , , , , , , , ,
Posted in aluminum, carport, custom, shed, windows

Small Pan Roof Over Back Door – Central Florida

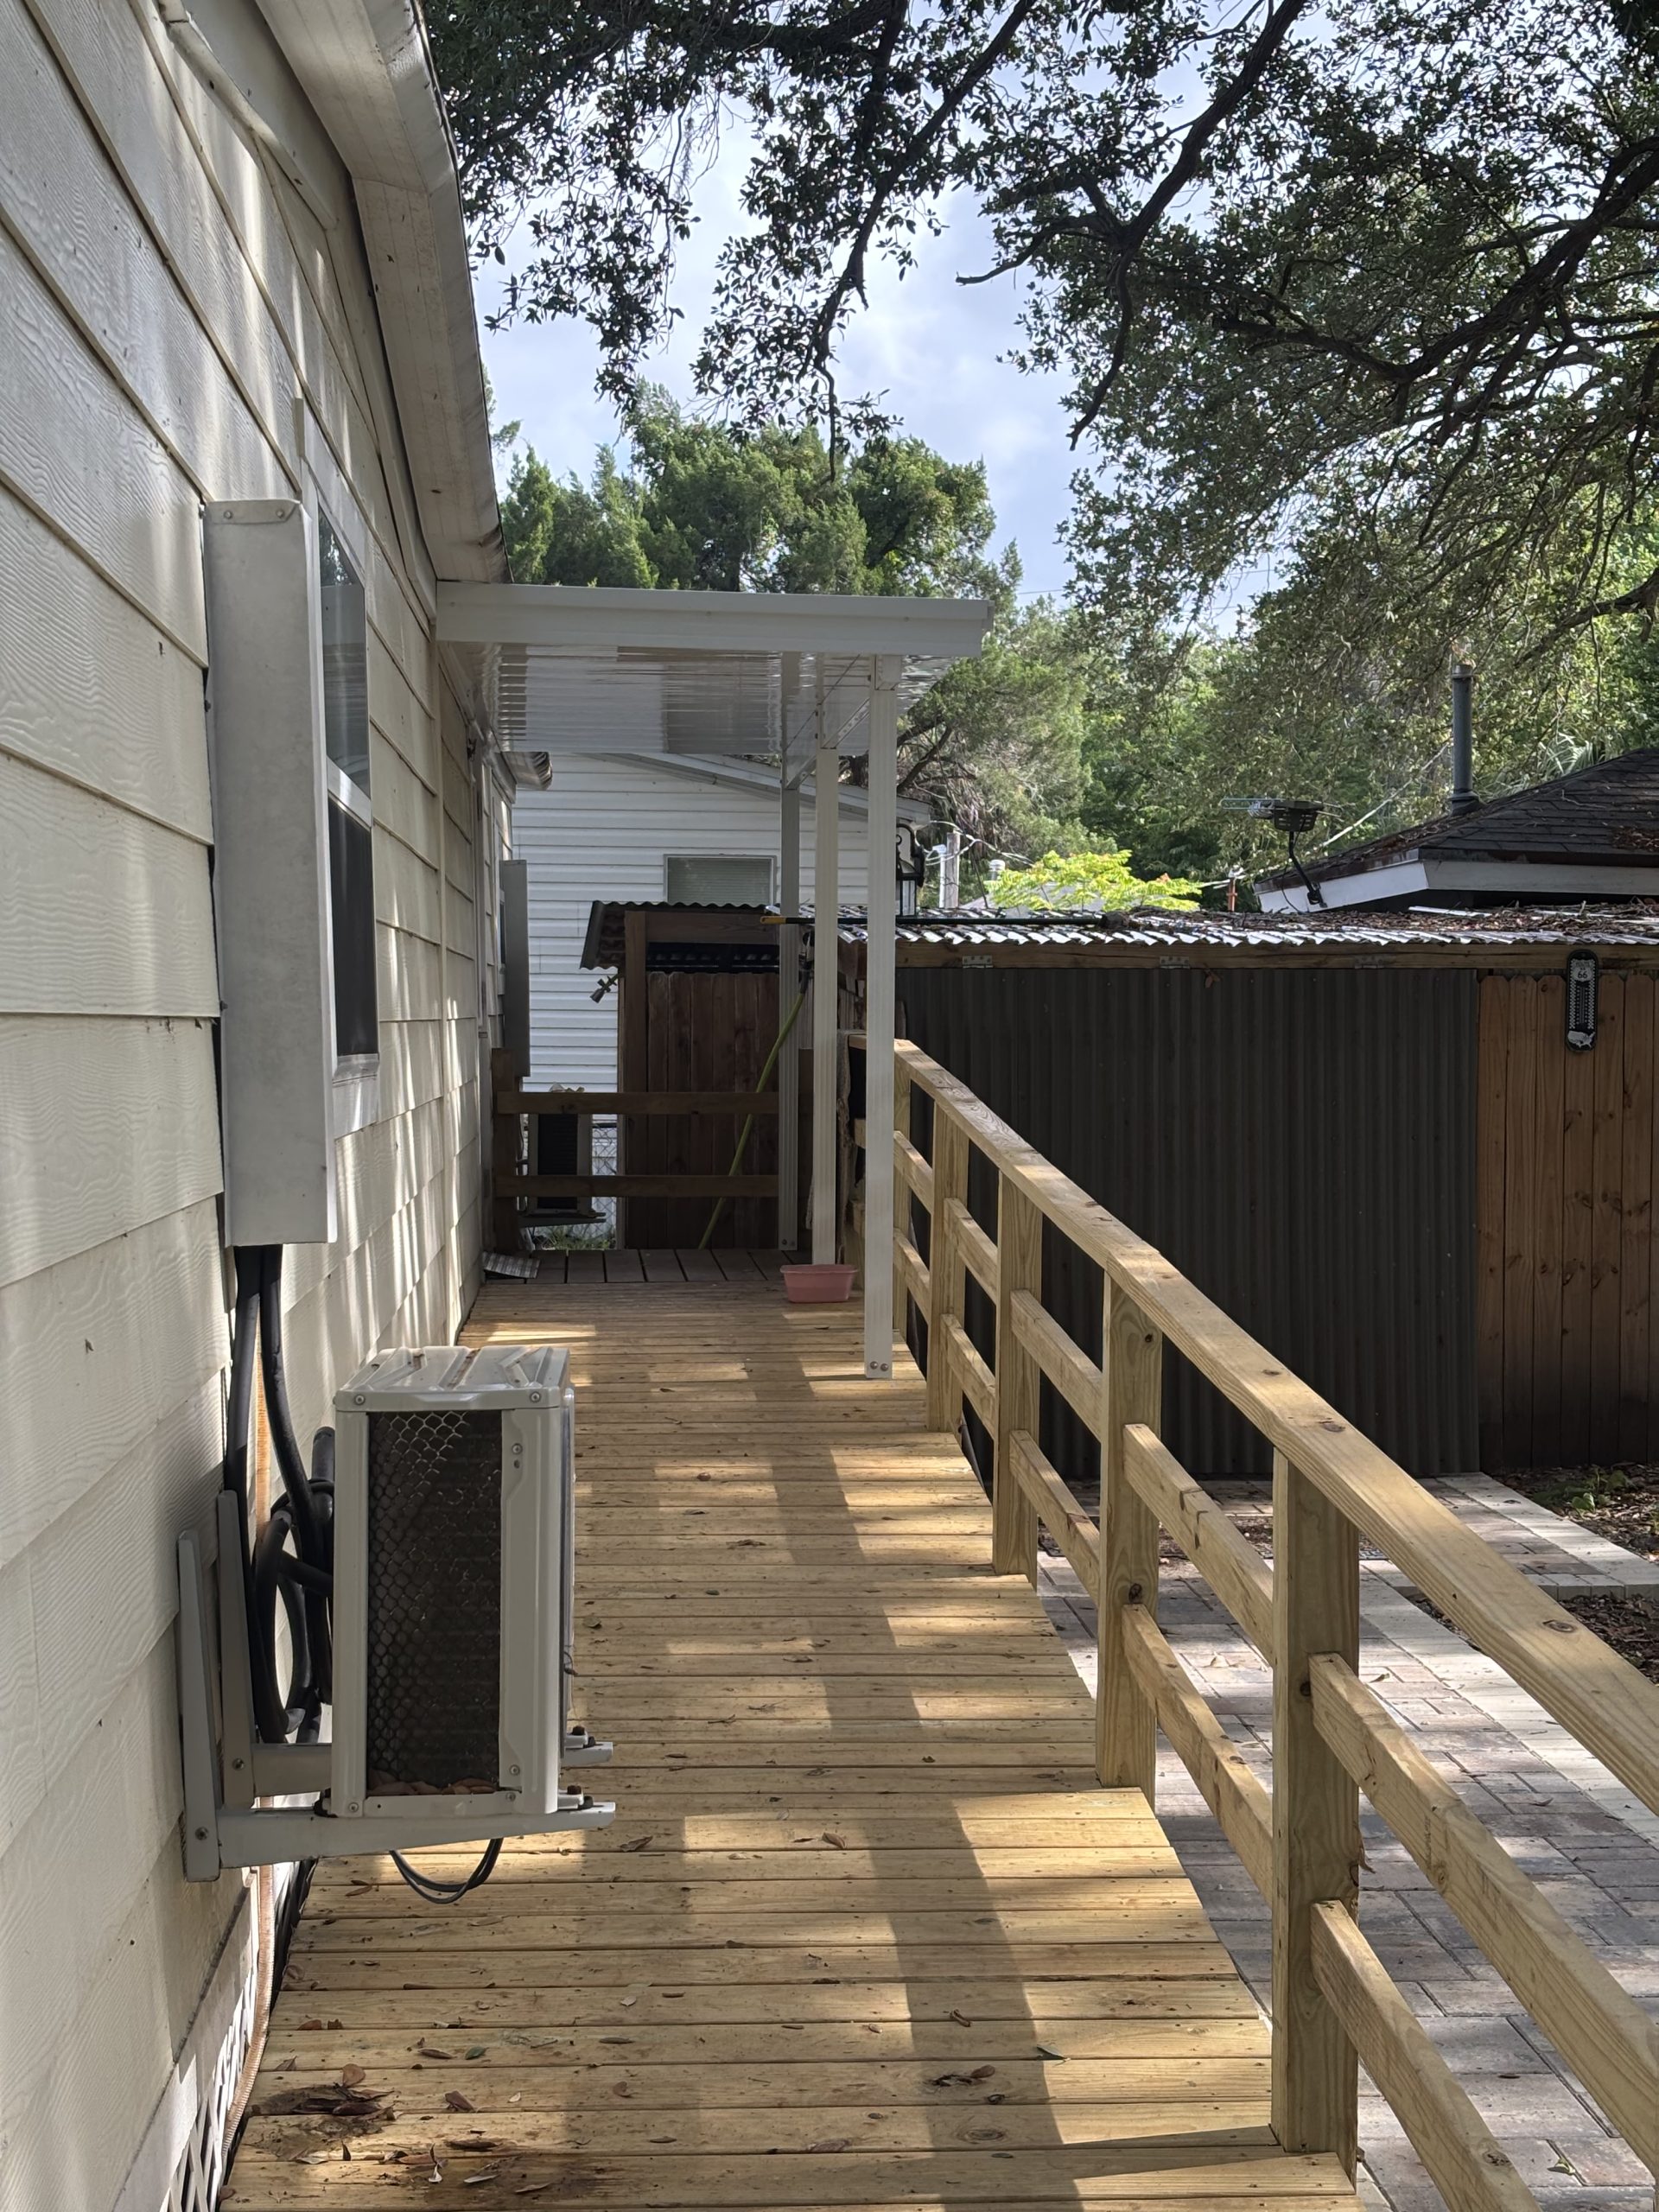
Small white aluminum pan roof cover installed over a home's back door in Central Florida to keep the entry dry during rain

We built this small pan roof over a homeowner’s back door so he can step outside even when it’s raining without getting wet. It’s a simple addition that makes a daily difference, sheltering the doorway and the threshold every time someone comes or goes.

The pan roof delivers economical, durable aluminum coverage that holds up to Florida’s sun and frequent rain, and even a compact cover like this keeps water off the entry, protects the door, and adds everyday convenience.

Whether you need a simple carport repair or a complete ground-up rebuild with an insulated roof, Haggetts Aluminum delivers quality craftsmanship across Brevard County and Central Florida.

Call US 321-978-5500” or Email Us Now
Share
Tagged with: , , , , , , , , ,
Posted in aluminum, custom, florida, roof

18′×16′ Carport with Ground-Set Posts – Merritt Island, FL

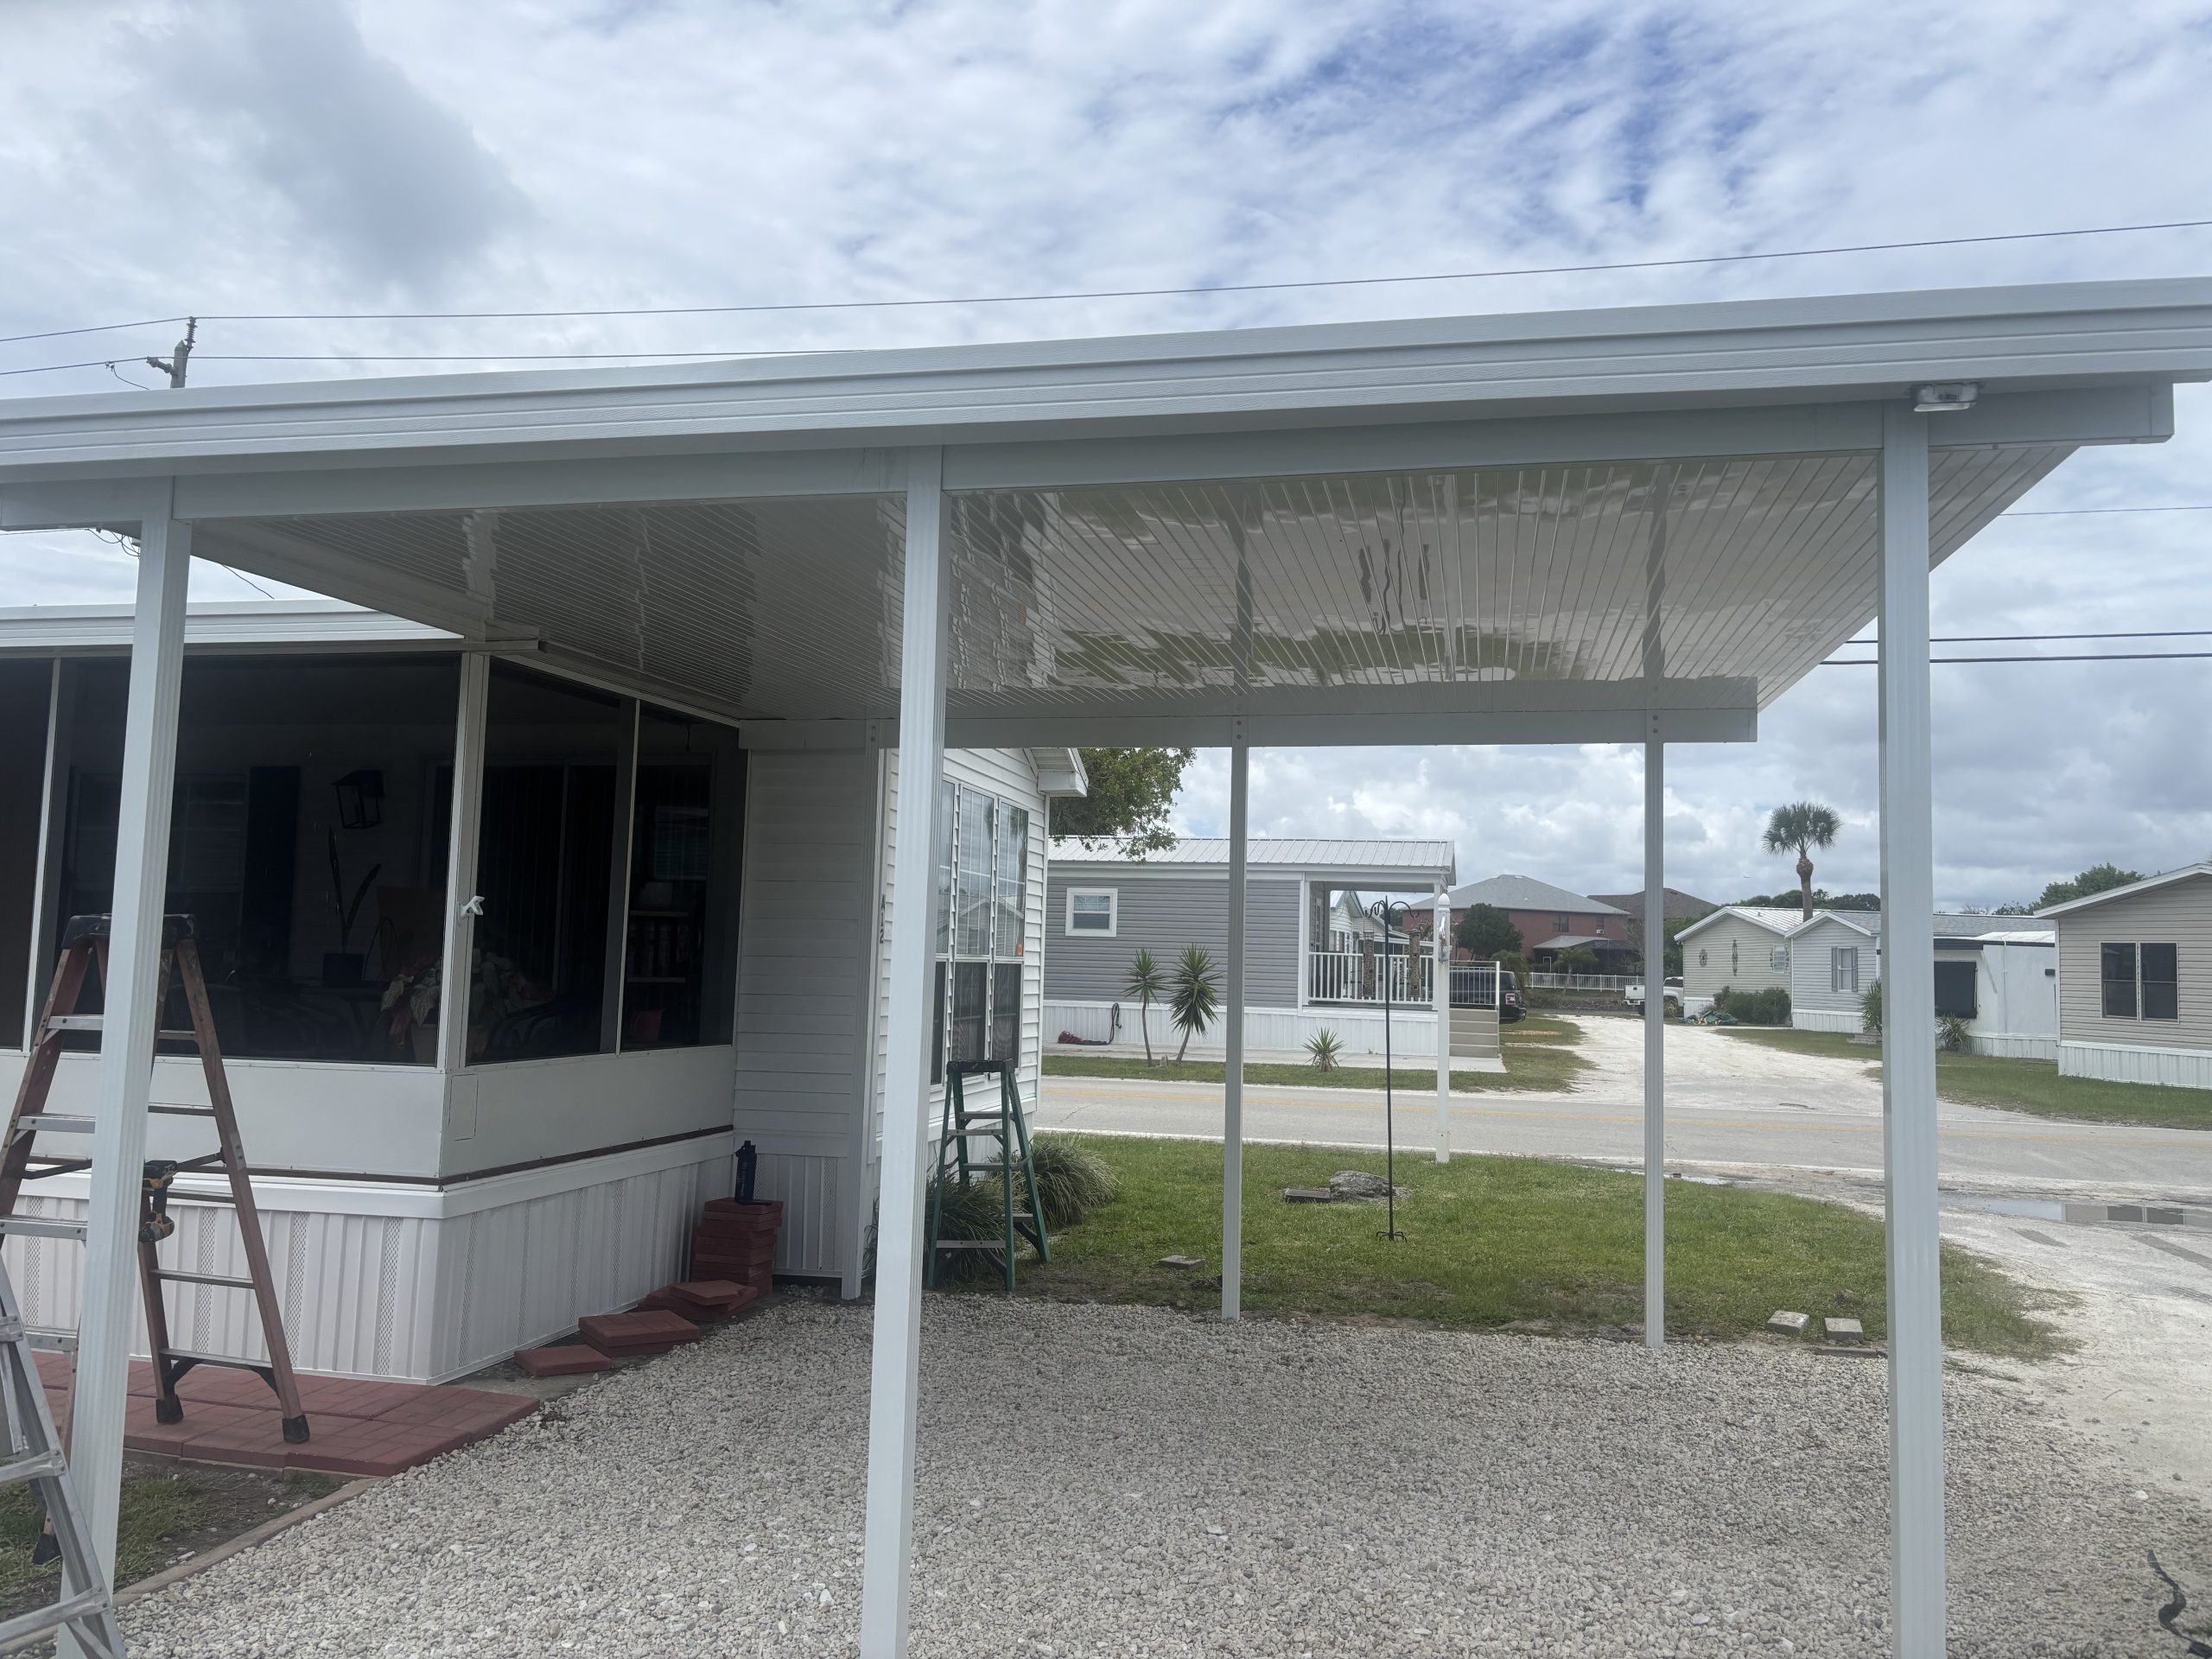
White aluminum 18-foot by 16-foot carport with ground-set posts beside an existing screen room at a Merritt Island, Florida mobile home park, sized for two compact vehicles

We recently completed another carport in the same Merritt Island mobile home park, this time with a different setup than the typical slab installation. At an extra-spacious 18 feet wide by 16 feet deep, the structure provides enough covered area to park two small compact vehicles side by side.

Because there was no concrete pad on this lot, every post was cemented directly into the ground rather than anchored to a slab. The result is a structure that stands largely on its own, with one portion tied into the roof of the existing screen room to complete the layout.

This approach lets us add durable, weather-resistant covered parking even where there’s no existing concrete to build on, integrating cleanly with the home’s current screen room while standing up to Florida’s sun, rain, and wind.

Whether you need a simple carport repair or a complete ground-up rebuild with an insulated roof, Haggetts Aluminum delivers quality craftsmanship across Brevard County and Central Florida.

Call US 321-978-5500” or Email Us Now
Share
Tagged with: , , , , , , , , , , ,
Posted in aluminum, carport, custom, florida

Pan Roof Carport with Privacy Fence – Merritt Island, FL

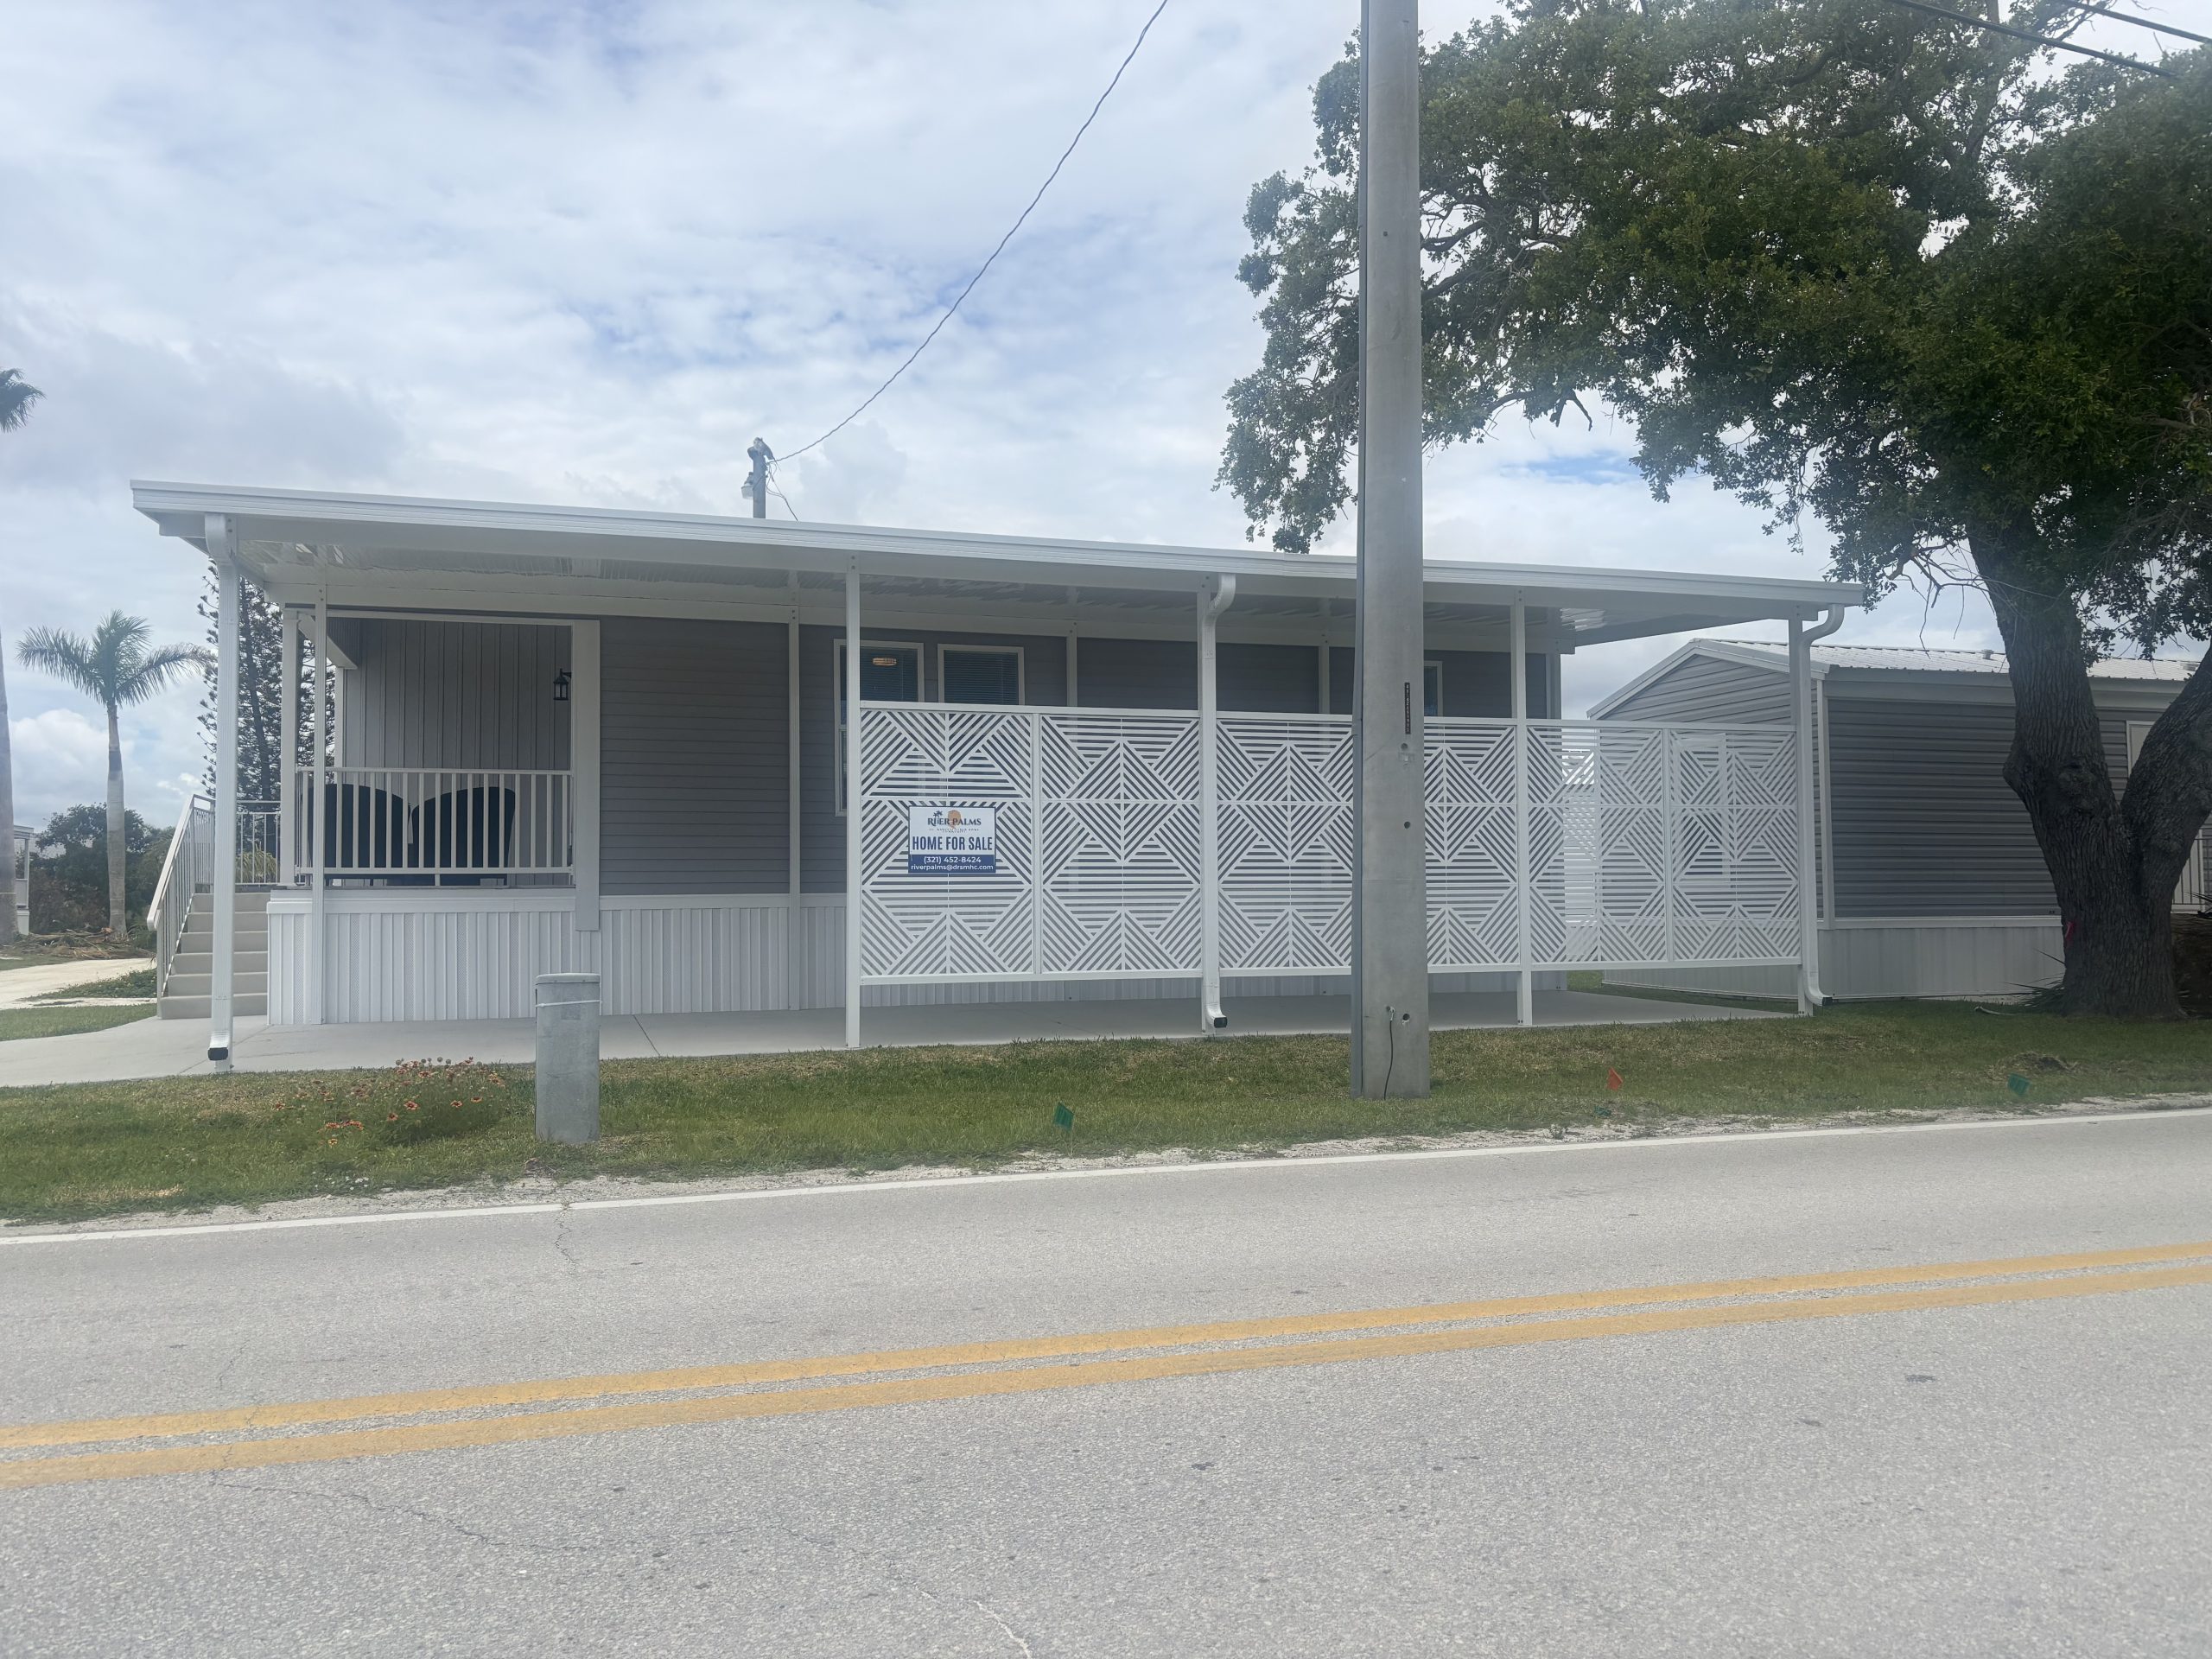
White aluminum pan roof carport with 4th wall construction built beside a new mobile home in Merritt Island, Florida, with a privacy fence installed along one side

We recently completed a new pan roof carport for the park owners at a Merritt Island mobile home community, adding reliable covered parking to a brand-new home on the lot. The free-standing aluminum structure delivers dependable shade and storm protection while keeping a clean, finished look alongside the new home.

The park owners supplied a privacy fence for one side of the carport, and our crew installed it as part of the project to give the space added seclusion and a tidy, defined boundary. The carport itself uses 4th wall construction, meaning it stands on its own beams and posts set next to the home rather than attaching to it — the free-standing approach required by code for mobile home installations.

The pan roof panels provide economical, durable aluminum coverage that stands up to Florida’s sun, rain, and wind, making this an ideal solution for new homes throughout Merritt Island and Brevard County.

Whether you need a simple carport repair or a complete ground-up rebuild with an insulated roof, Haggetts Aluminum delivers quality craftsmanship across Brevard County and Central Florida.

Call US 321-978-5500” or Email Us Now
Share
Tagged with: , , , , , , , , , , ,
Posted in aluminum, carport, custom, florida

Freestanding 22×42 Motorhome Carport with Insulated Roof – Titusville, FL

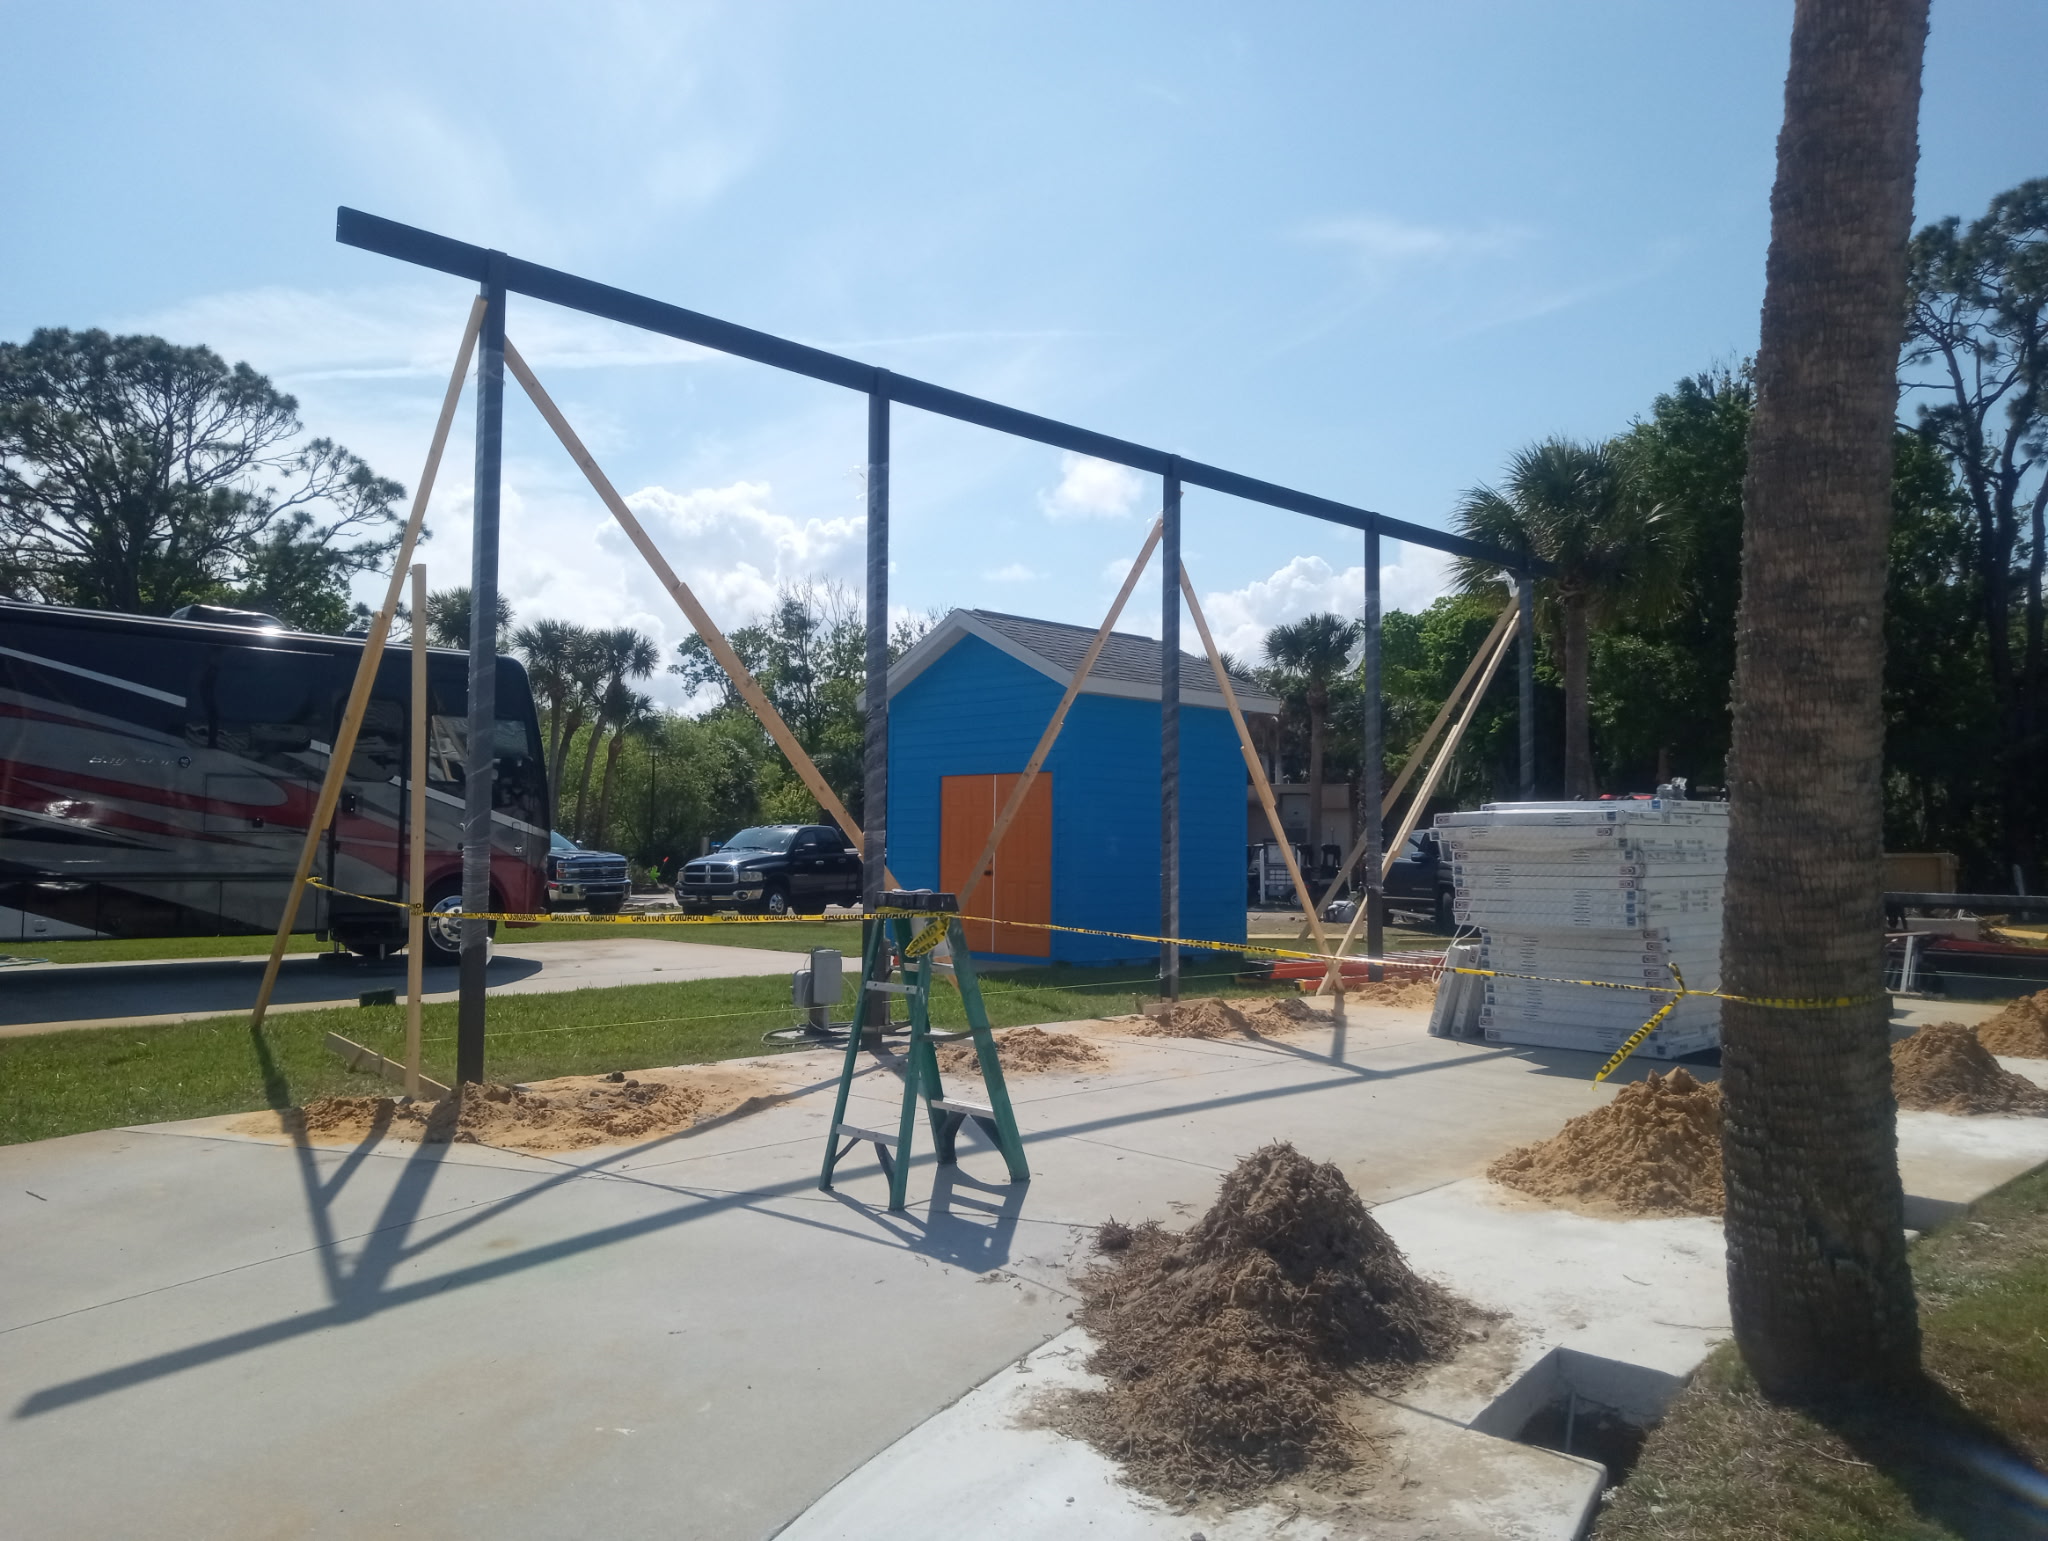
Early construction of large freestanding aluminum motorhome carport in Titusville Florida

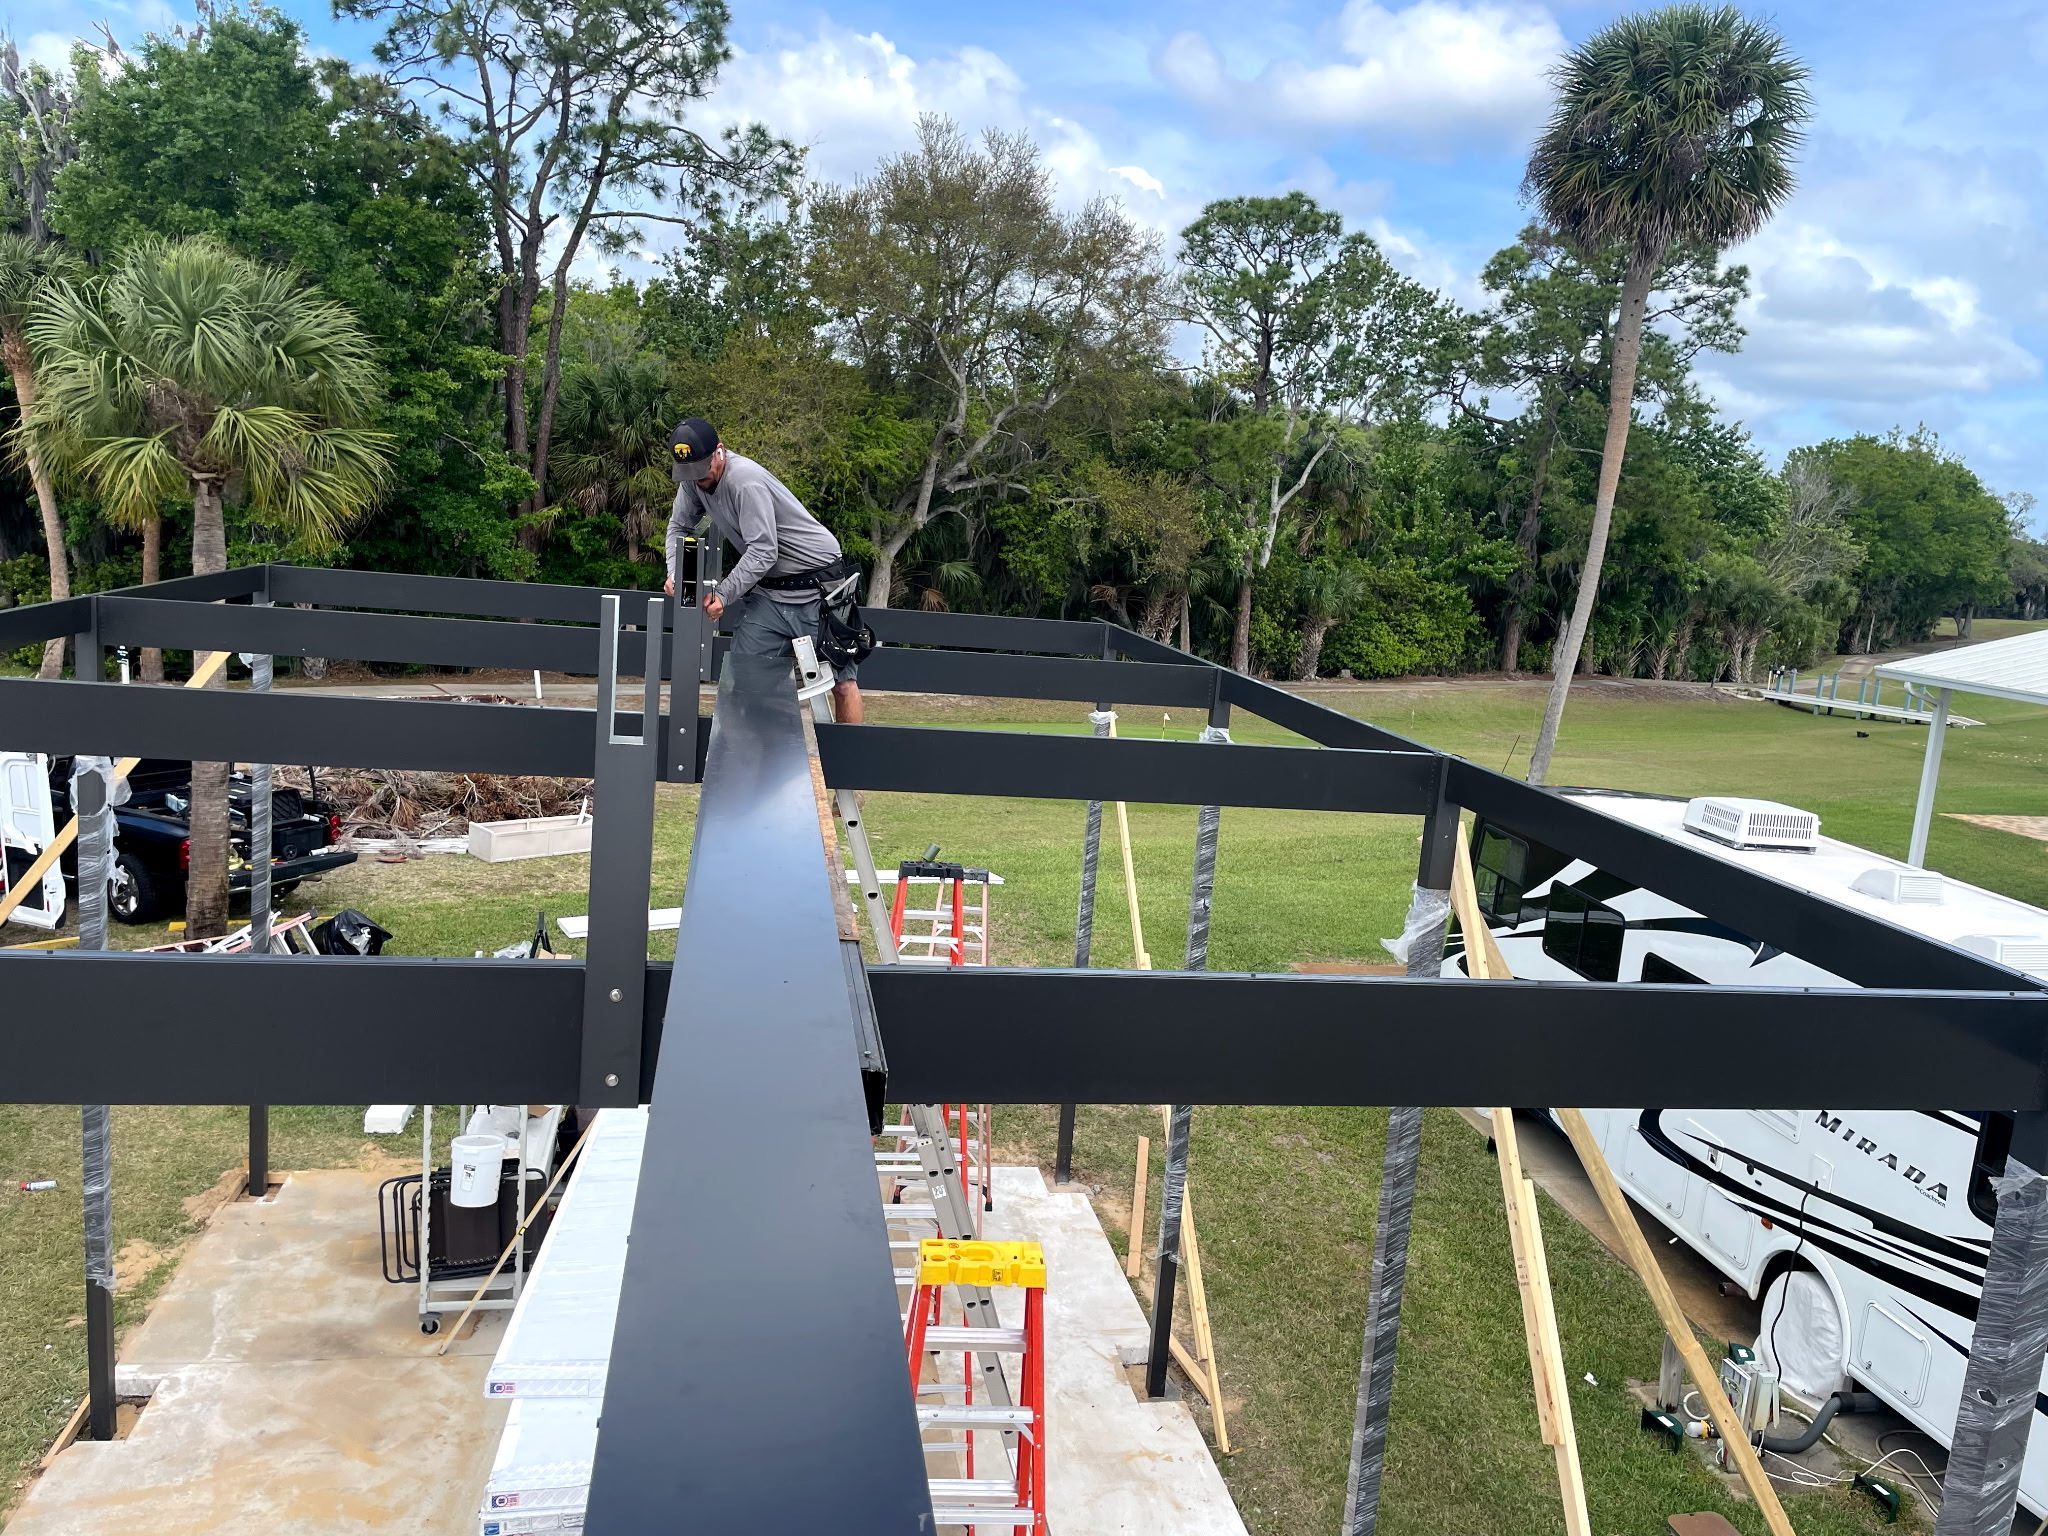
We recently wrapped up a major build in Titusville: a freestanding 22′ × 42′ carport sized to cover a full-size motorhome. With 14′ of clearance under the cross beams and 16′ to the ridge, this structure was scaled to handle a Class A coach with room to spare.

Framing progress on 22 by 42 foot motorhome carport with 4x4 structural posts in Titusville

The frame is supported by ten 4×4 structural posts, each cemented 36″ into the ground. That depth matters on a freestanding structure of this scale — it’s what gives the build the lateral stability to handle Florida storm winds without leaning or shifting over time.

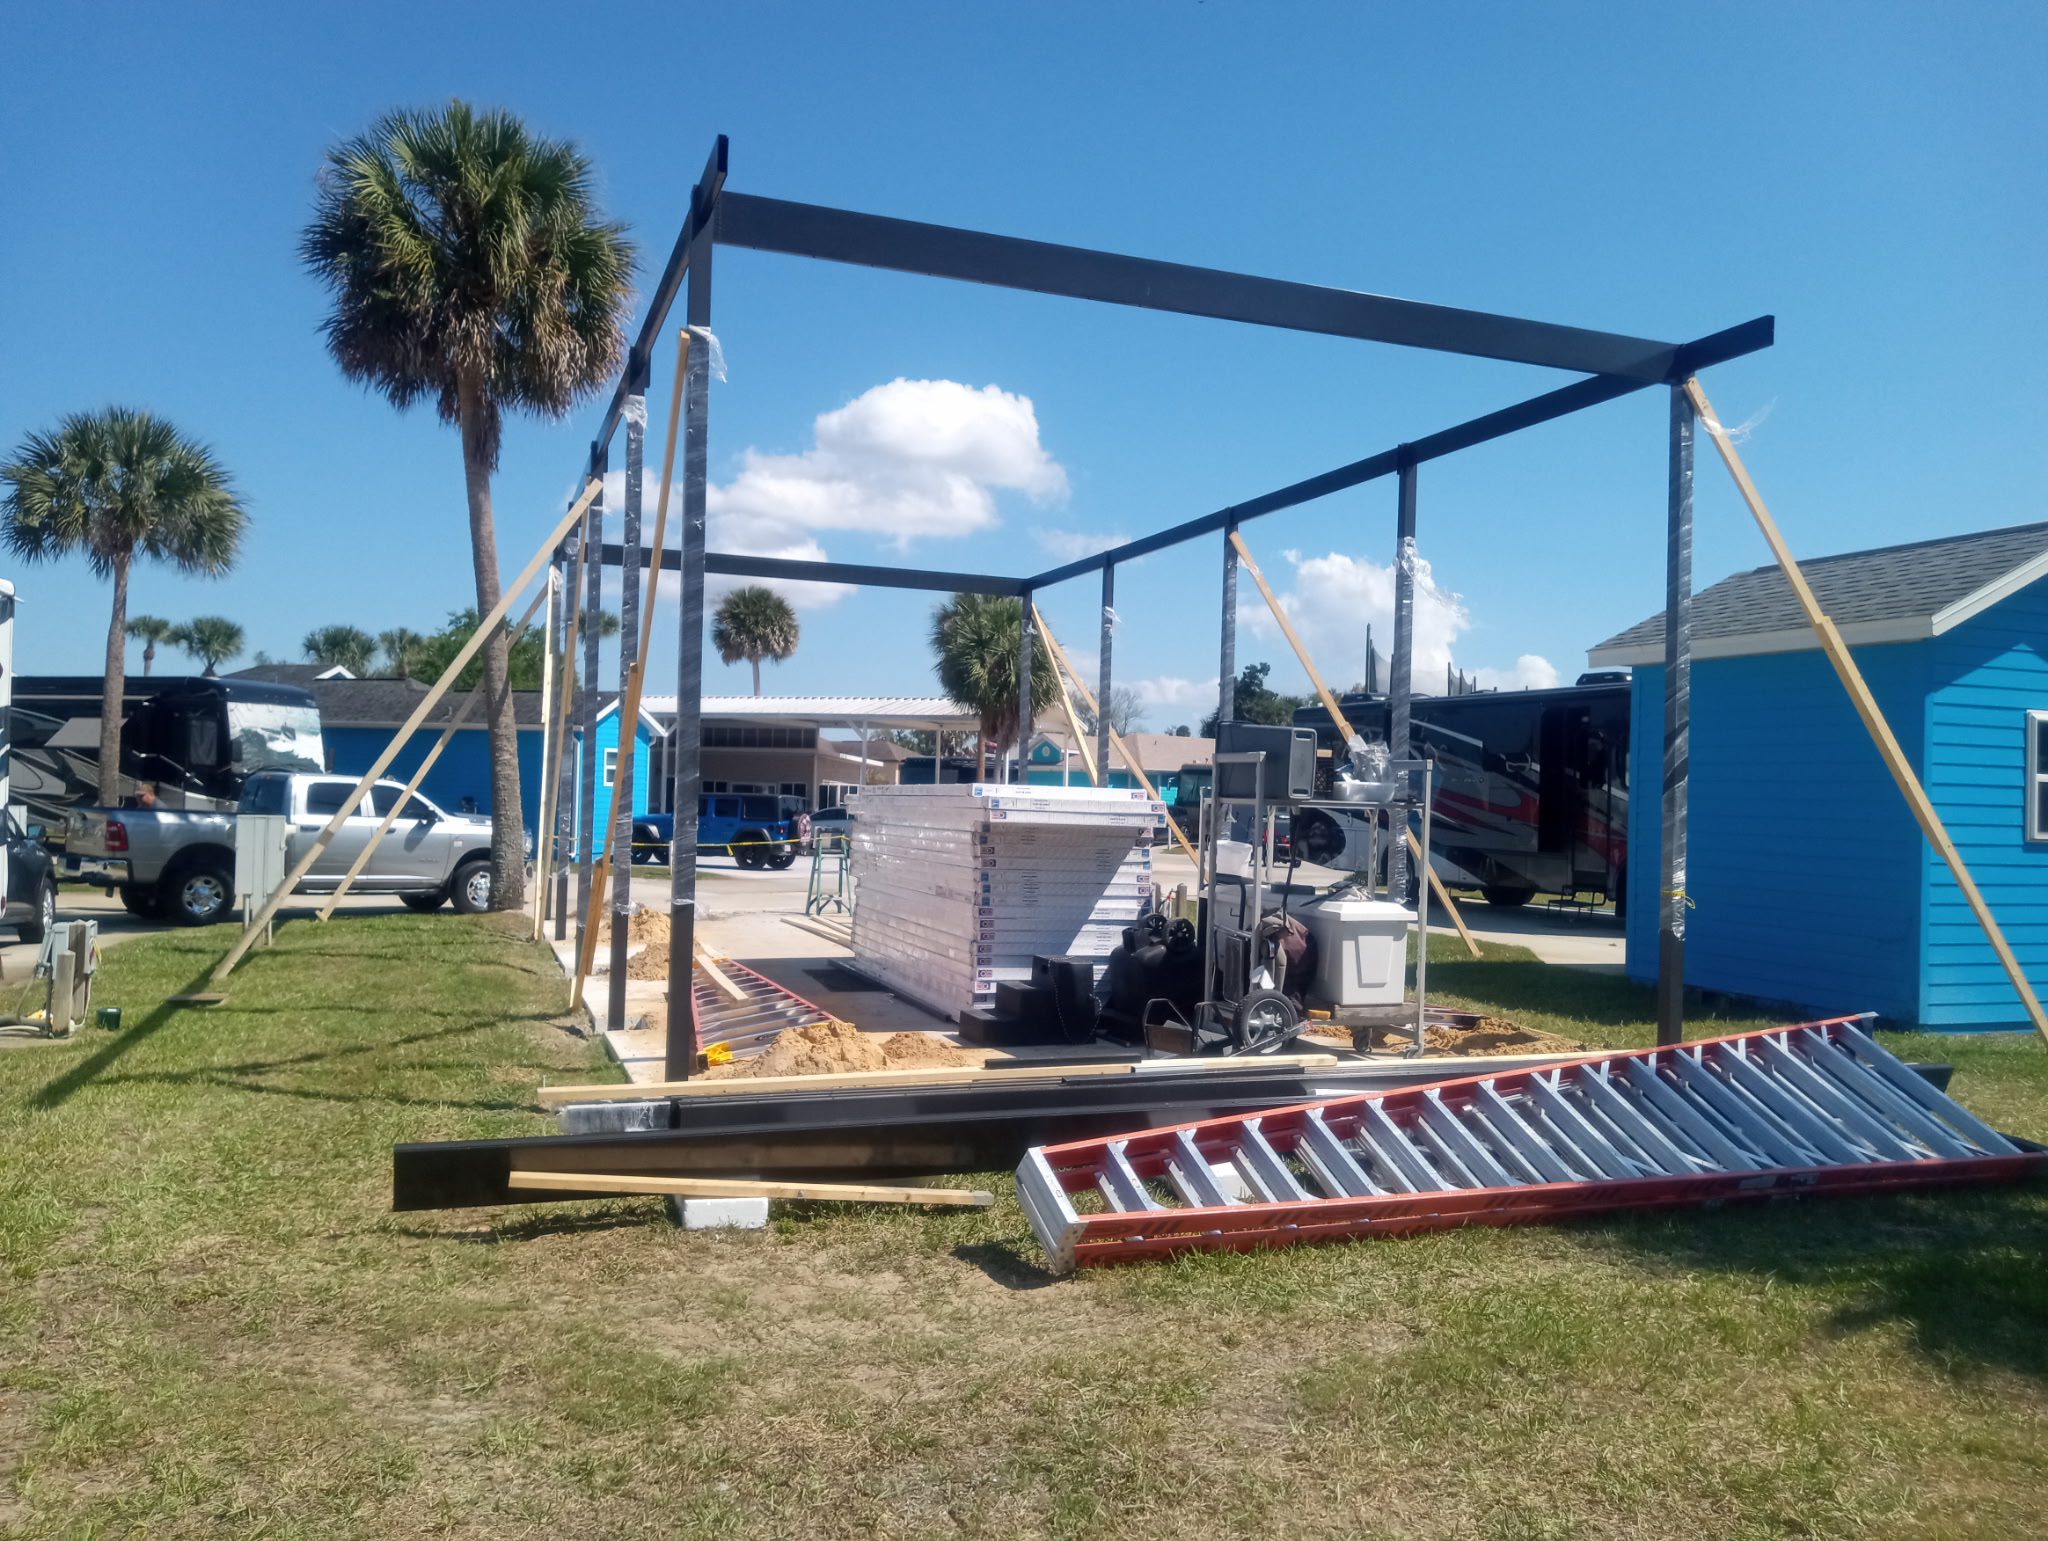
Mid-construction view of freestanding motorhome carport showing 2x10 cross beams in Titusville Florida

The cross beams stepping up to the ridge are 2×10 — oversized compared to what most carports use, and necessary for a clear 22-foot span with no center posts in the way. The customer needed unobstructed access for the motorhome, and on a span this wide the only way to deliver that is to scale up the supporting members.

Aluminum motorhome carport during framing showing structural post layout in Titusville

From this angle you can see the post layout across the full 42-foot length. Ten posts spread across that span carry the load from the 2×10 beams above, with all the geometry working together to keep the interior clear for a motorhome to pull straight through.

Wide angle view of large aluminum motorhome carport under construction with insulated roof panels Titusville

A wider view shows the scale of the structure and the headroom under the cross beams. At 14′ of clearance, there’s enough room for taller motorhomes — including units with rooftop A/C and satellite gear — to park without contact concerns.

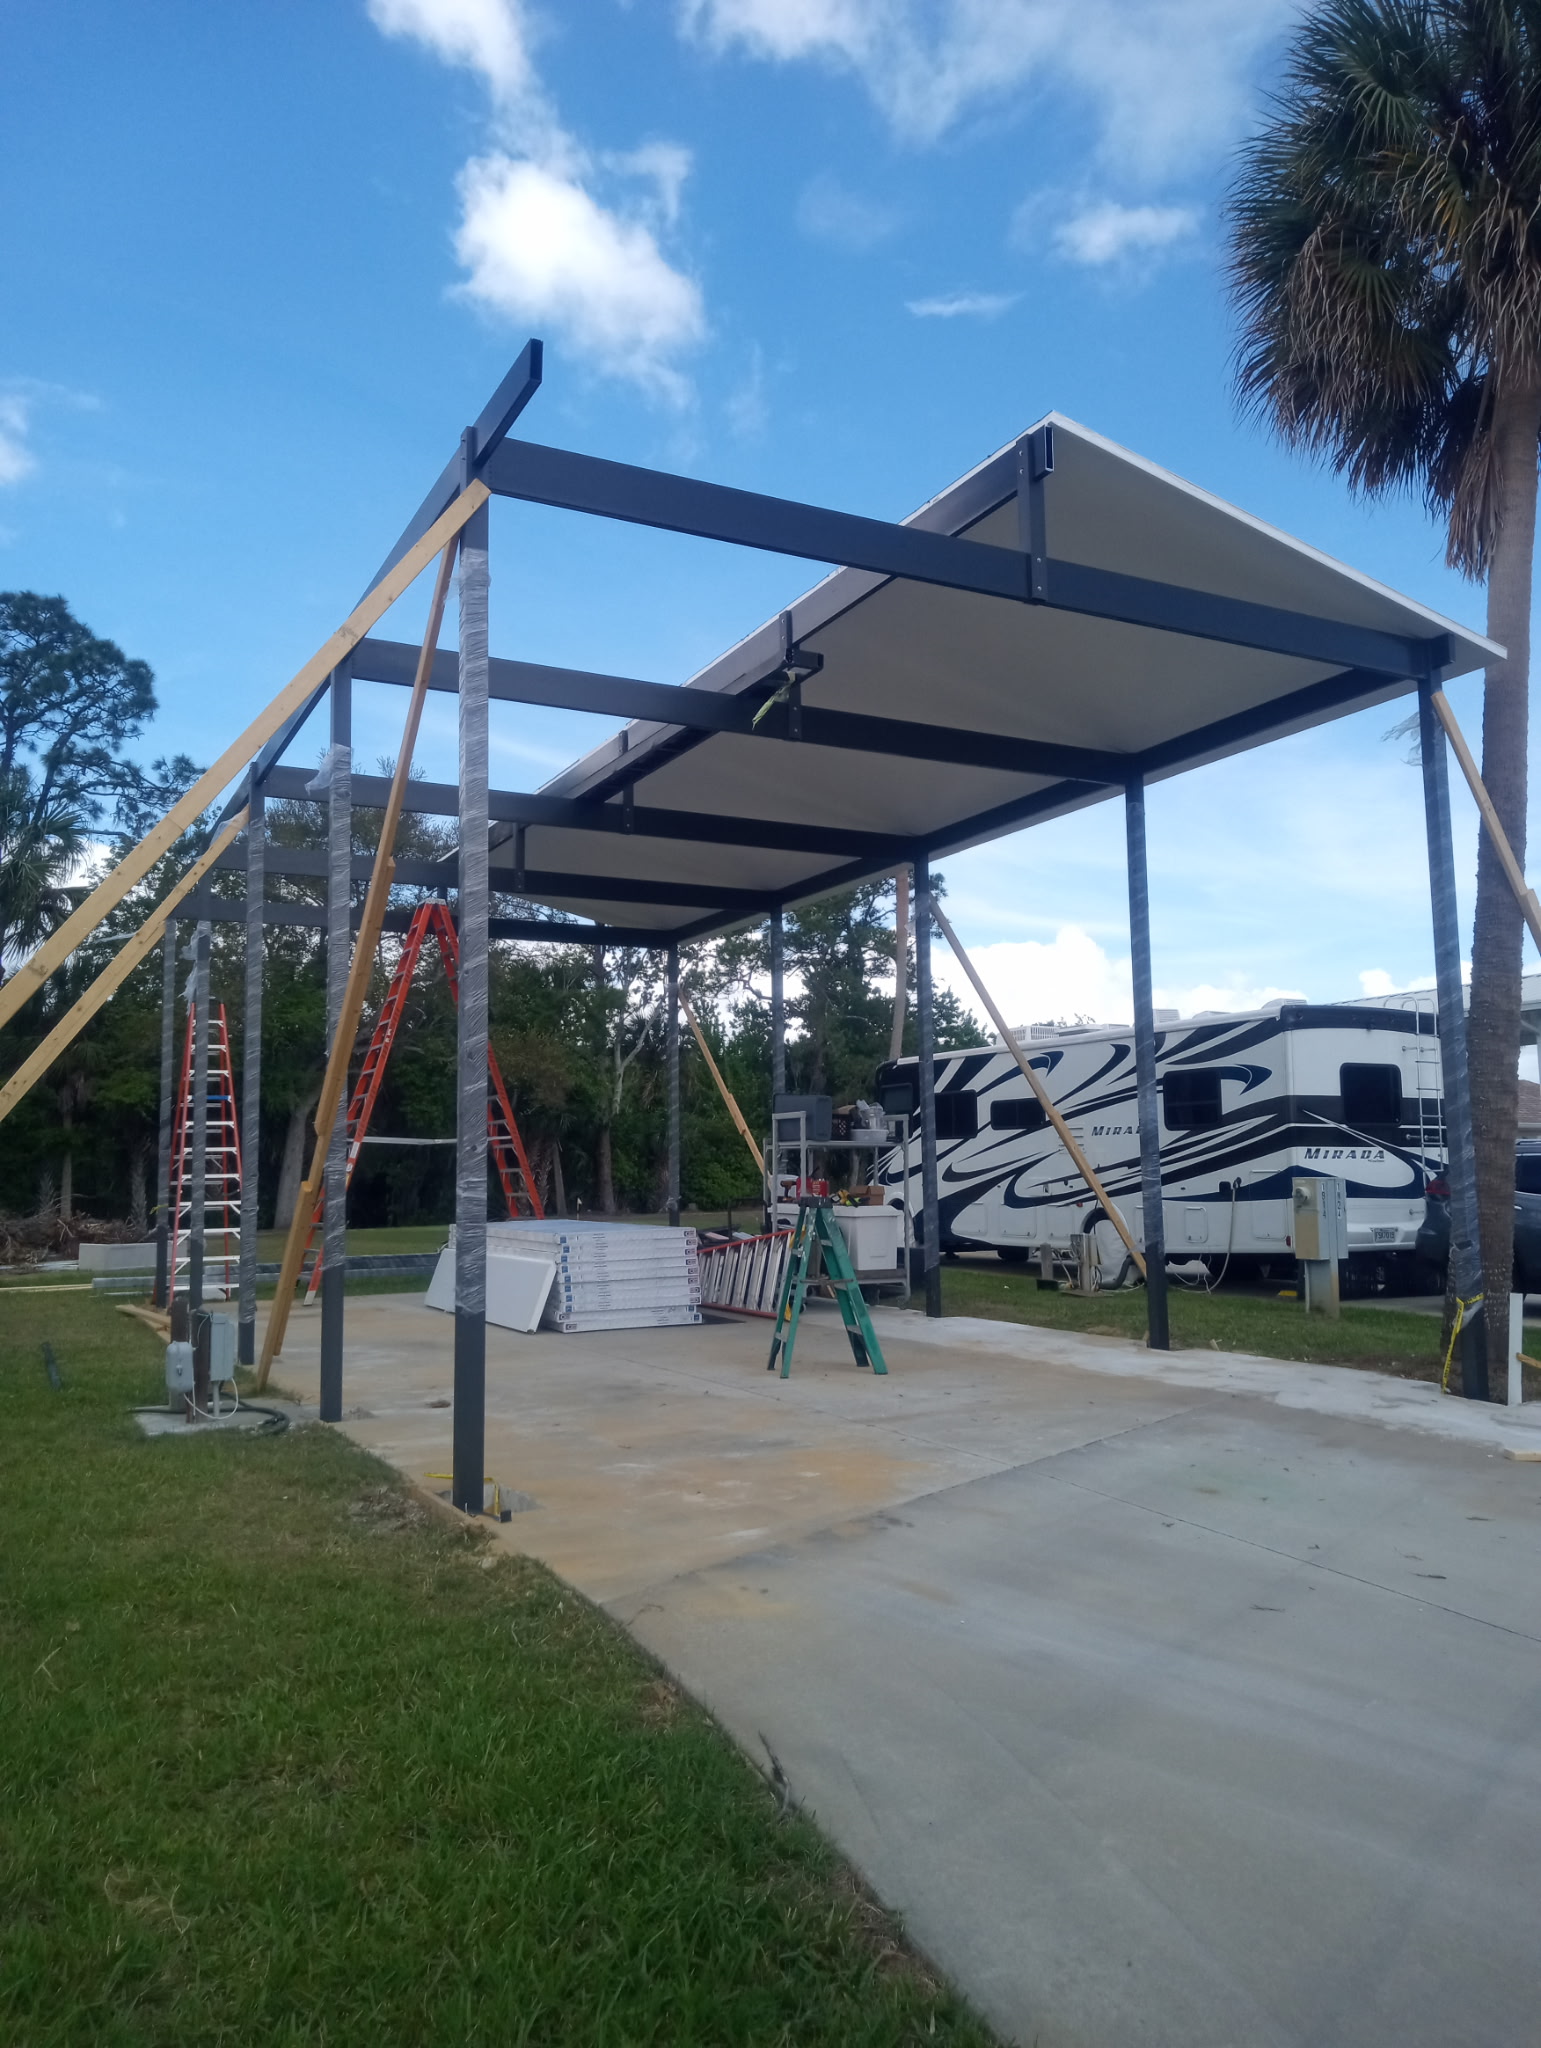
Aluminum motorhome carport with insulated roof panels going up in Titusville

The roof system is our 3″ insulated panel — the same product we use on Florida room builds and the recent American Legion walkway cover. Parked in direct Florida sun, the temperature difference between an insulated roof and a single-skin pan roof is significant, and it also deadens rain noise across a structure with this much surface area.

Completed freestanding 22 by 42 foot motorhome carport with insulated roof in Titusville Florida

The whole structure is engineered and built to Brevard County code with a 150 mph wind rating. That’s not a marketing number — it’s the load case on the engineered drawings, and what the inspector verifies at framing and final. For a motorhome that represents serious investment, this is the kind of cover that protects against sun damage, hail, and storm debris for decades, not seasons.

Whether you need a simple carport repair or a complete ground-up rebuild with an insulated roof, Haggetts Aluminum delivers quality craftsmanship across Brevard County and Central Florida.

Call US 321-978-5500” or Email Us Now
Share
Tagged with: , , , , , , , , , , ,
Posted in aluminum, carport, custom, florida, roof

Screened Entryway Enclosure Under Existing Roof – Central Florida

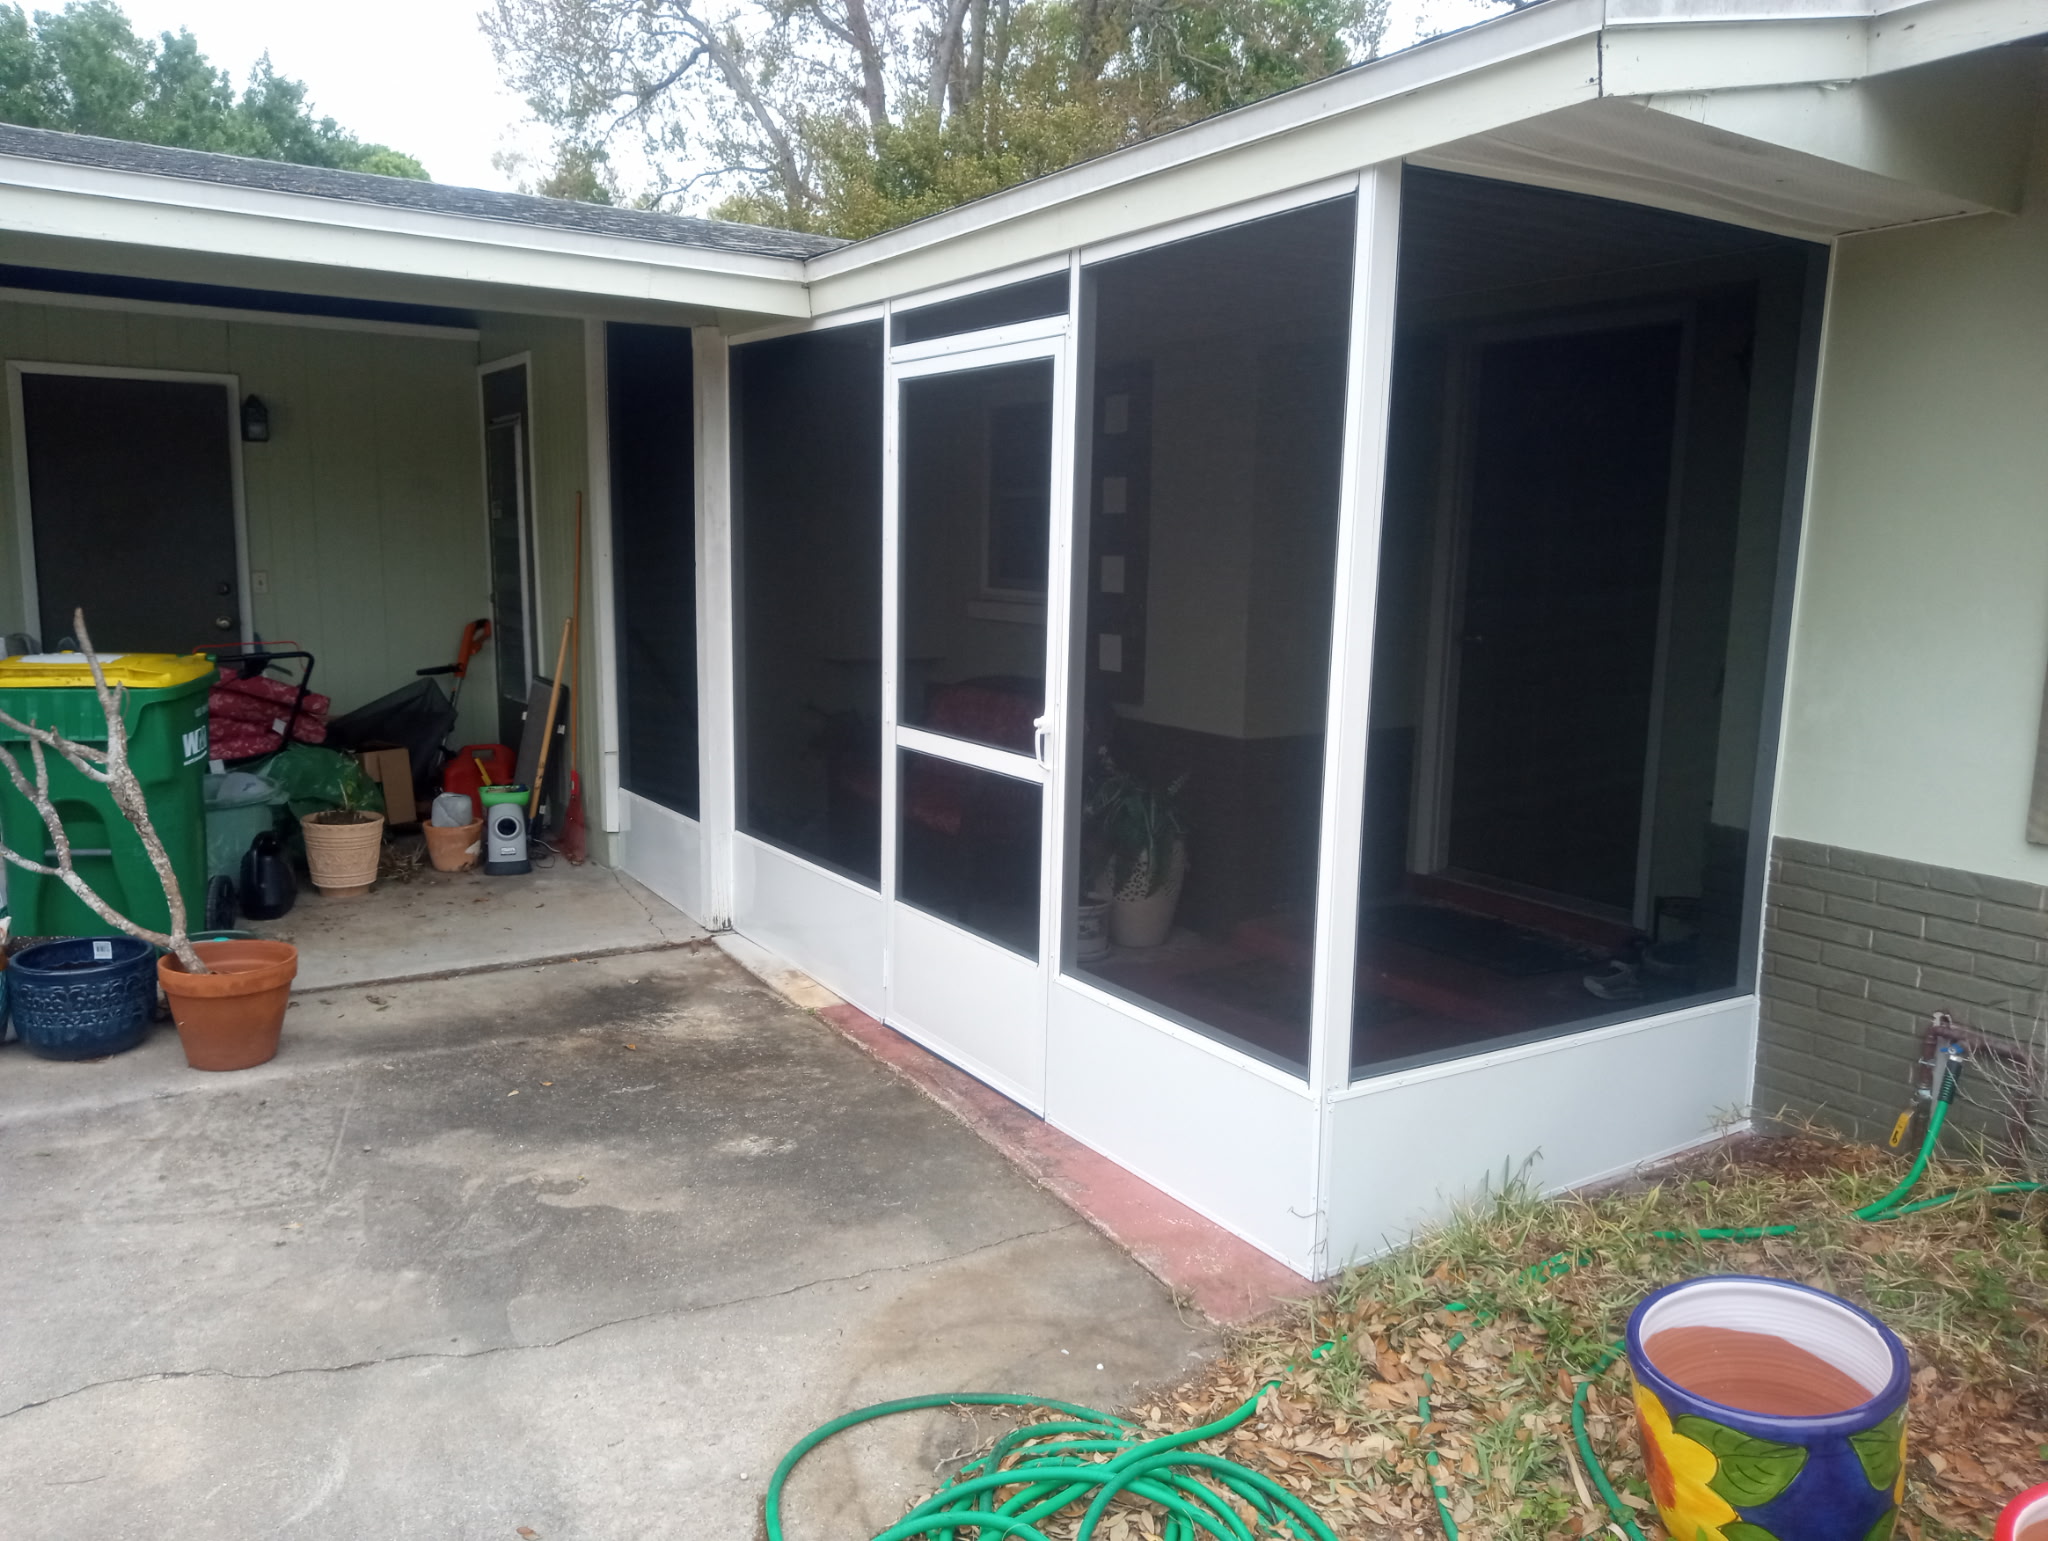
Screened entryway enclosure framed under existing house roof in Central Florida

We recently completed a small screen enclosure at the front entryway of a home in Central Florida. The house roof was already in place over the entry area, so the work here was framing in the perimeter and screening underneath the existing structure — a clean, efficient approach that adds usable space without altering the existing roofline.

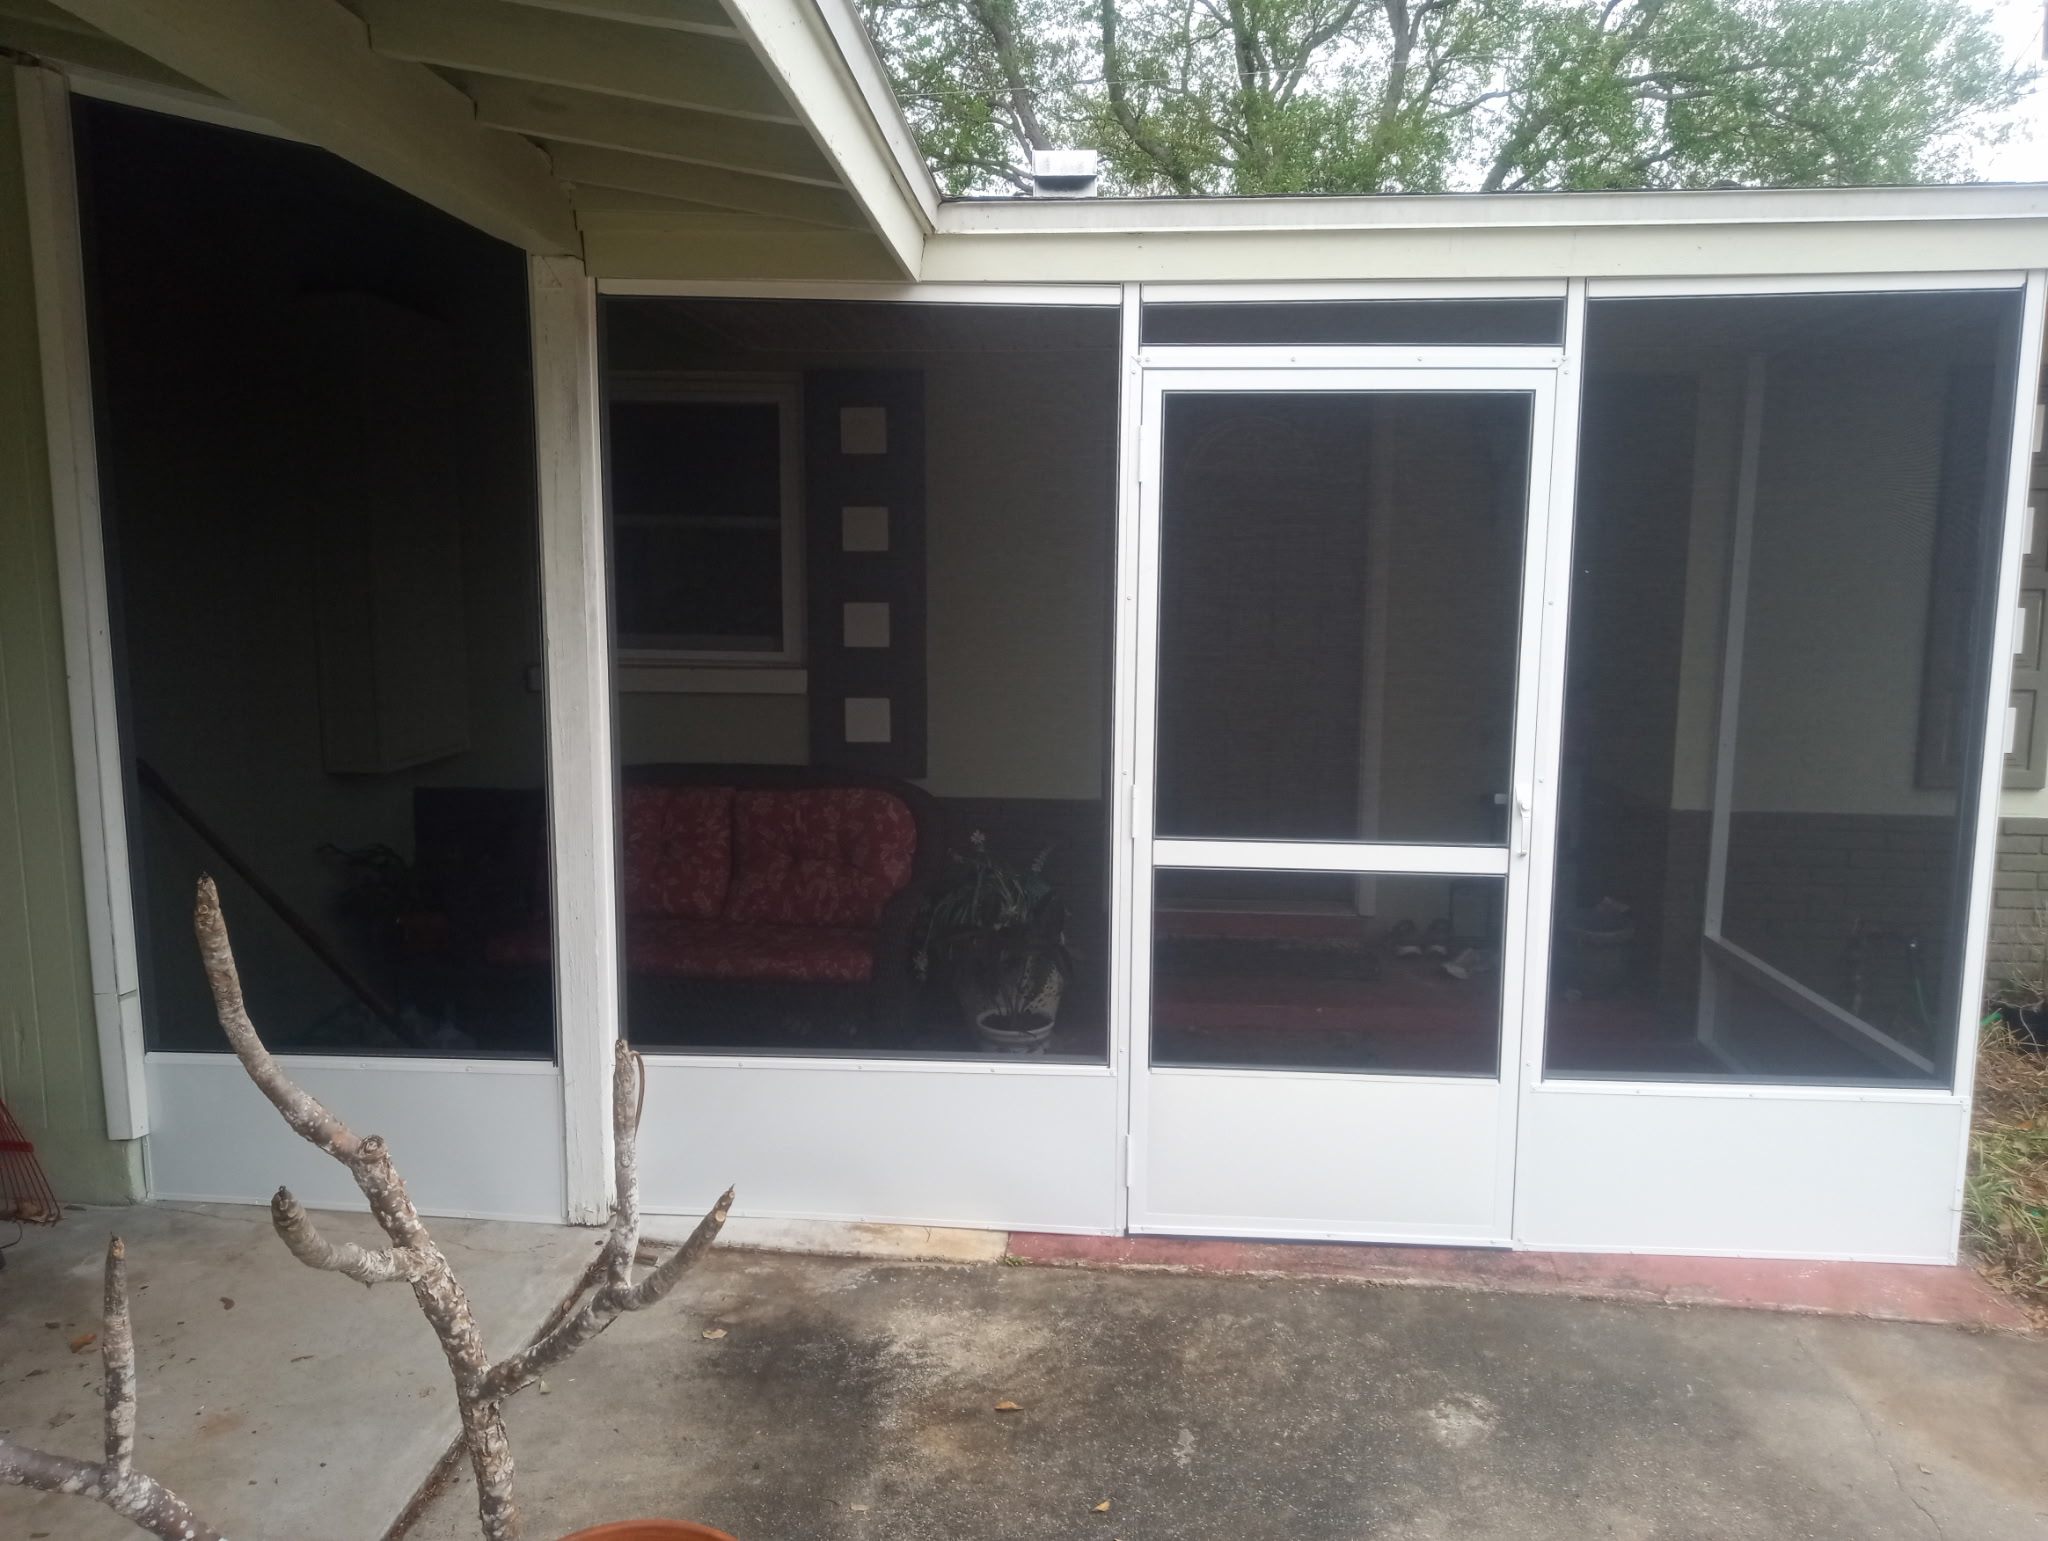
Side view of aluminum screen enclosure built into front entry of Florida home

Tying new framing into an existing roof takes precision. The posts have to land on a solid base, the top channel needs to seal cleanly against the existing soffit, and every screen panel has to fit the resulting opening exactly. The finished enclosure looks like it was always part of the house, while delivering full insect protection at the front door — a small project that makes a noticeable difference in how the entry gets used day to day.

Whether you need a simple carport repair or a complete ground-up rebuild with an insulated roof, Haggetts Aluminum delivers quality craftsmanship across Brevard County and Central Florida.

Call US 321-978-5500” or Email Us Now
Share
Tagged with: , , , , , , , , , , ,
Posted in aluminum, custom, florida, screen room

Vinyl Skirting Replacement at The Great Outdoors – Titusville, FL

New white vented vinyl skirting installed on mobile home at The Great Outdoors in Titusville Florida

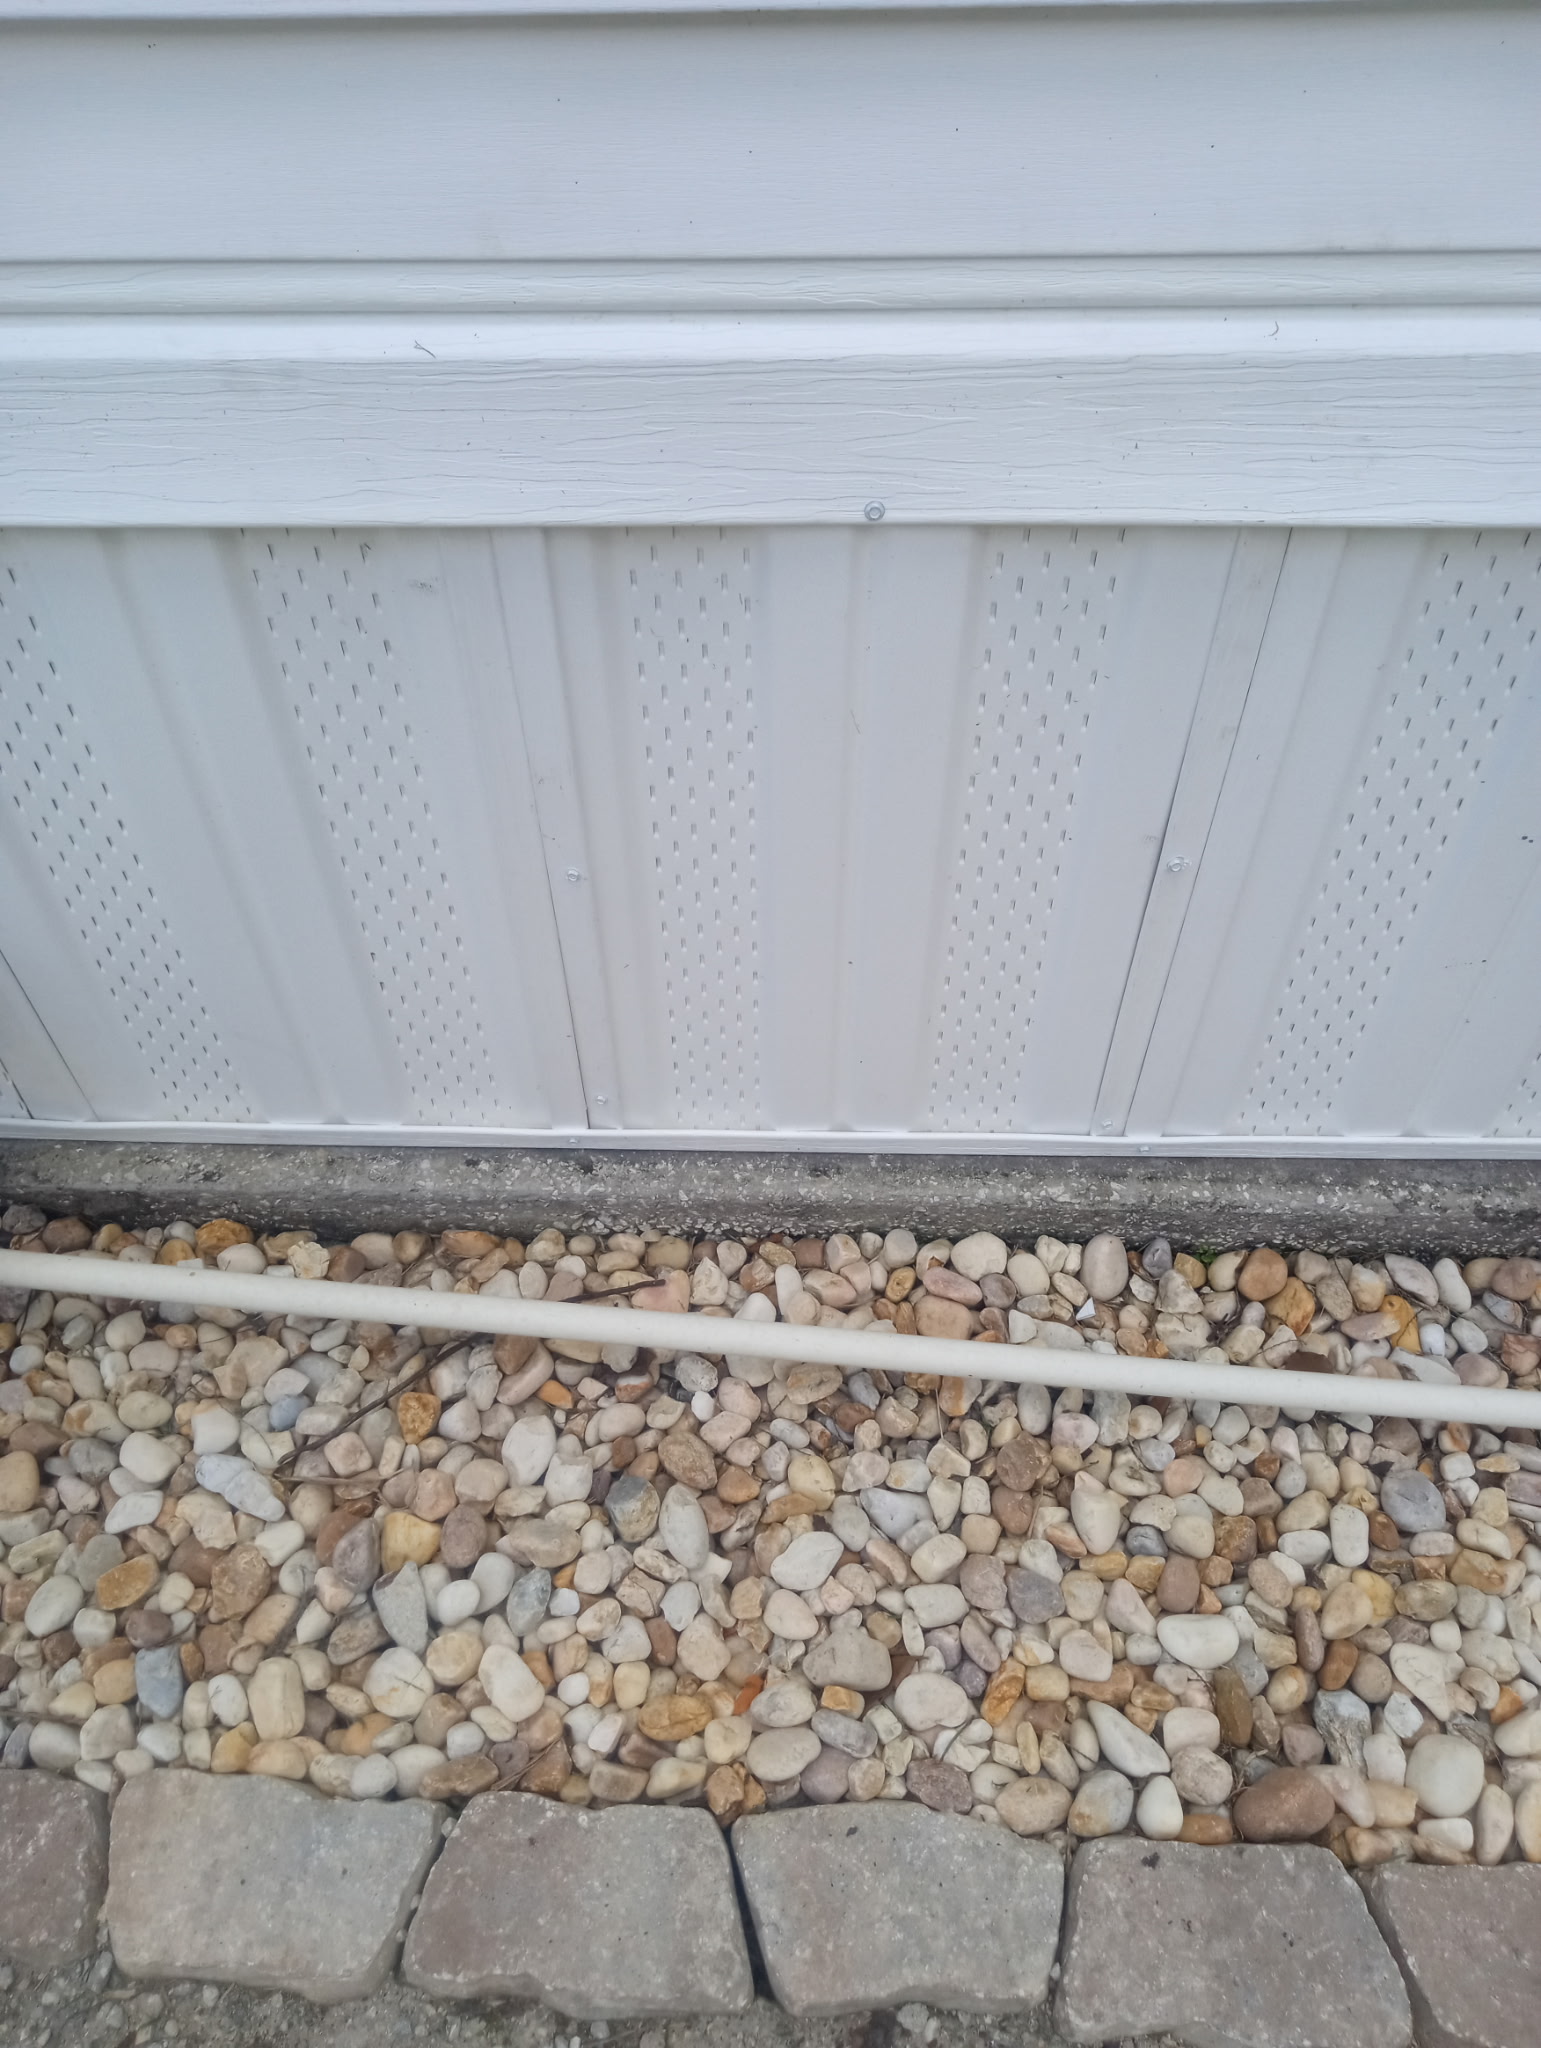
We recently wrapped up a vinyl skirting replacement on a mobile home at The Great Outdoors in Titusville. The original panels had taken years of abuse — sprinkler overspray, ground-level water, and weed whacker hits along the bottom edge — and were past the point of repair. We replaced the entire run with fresh white vented vinyl that restores both the look and the function of the home’s perimeter.

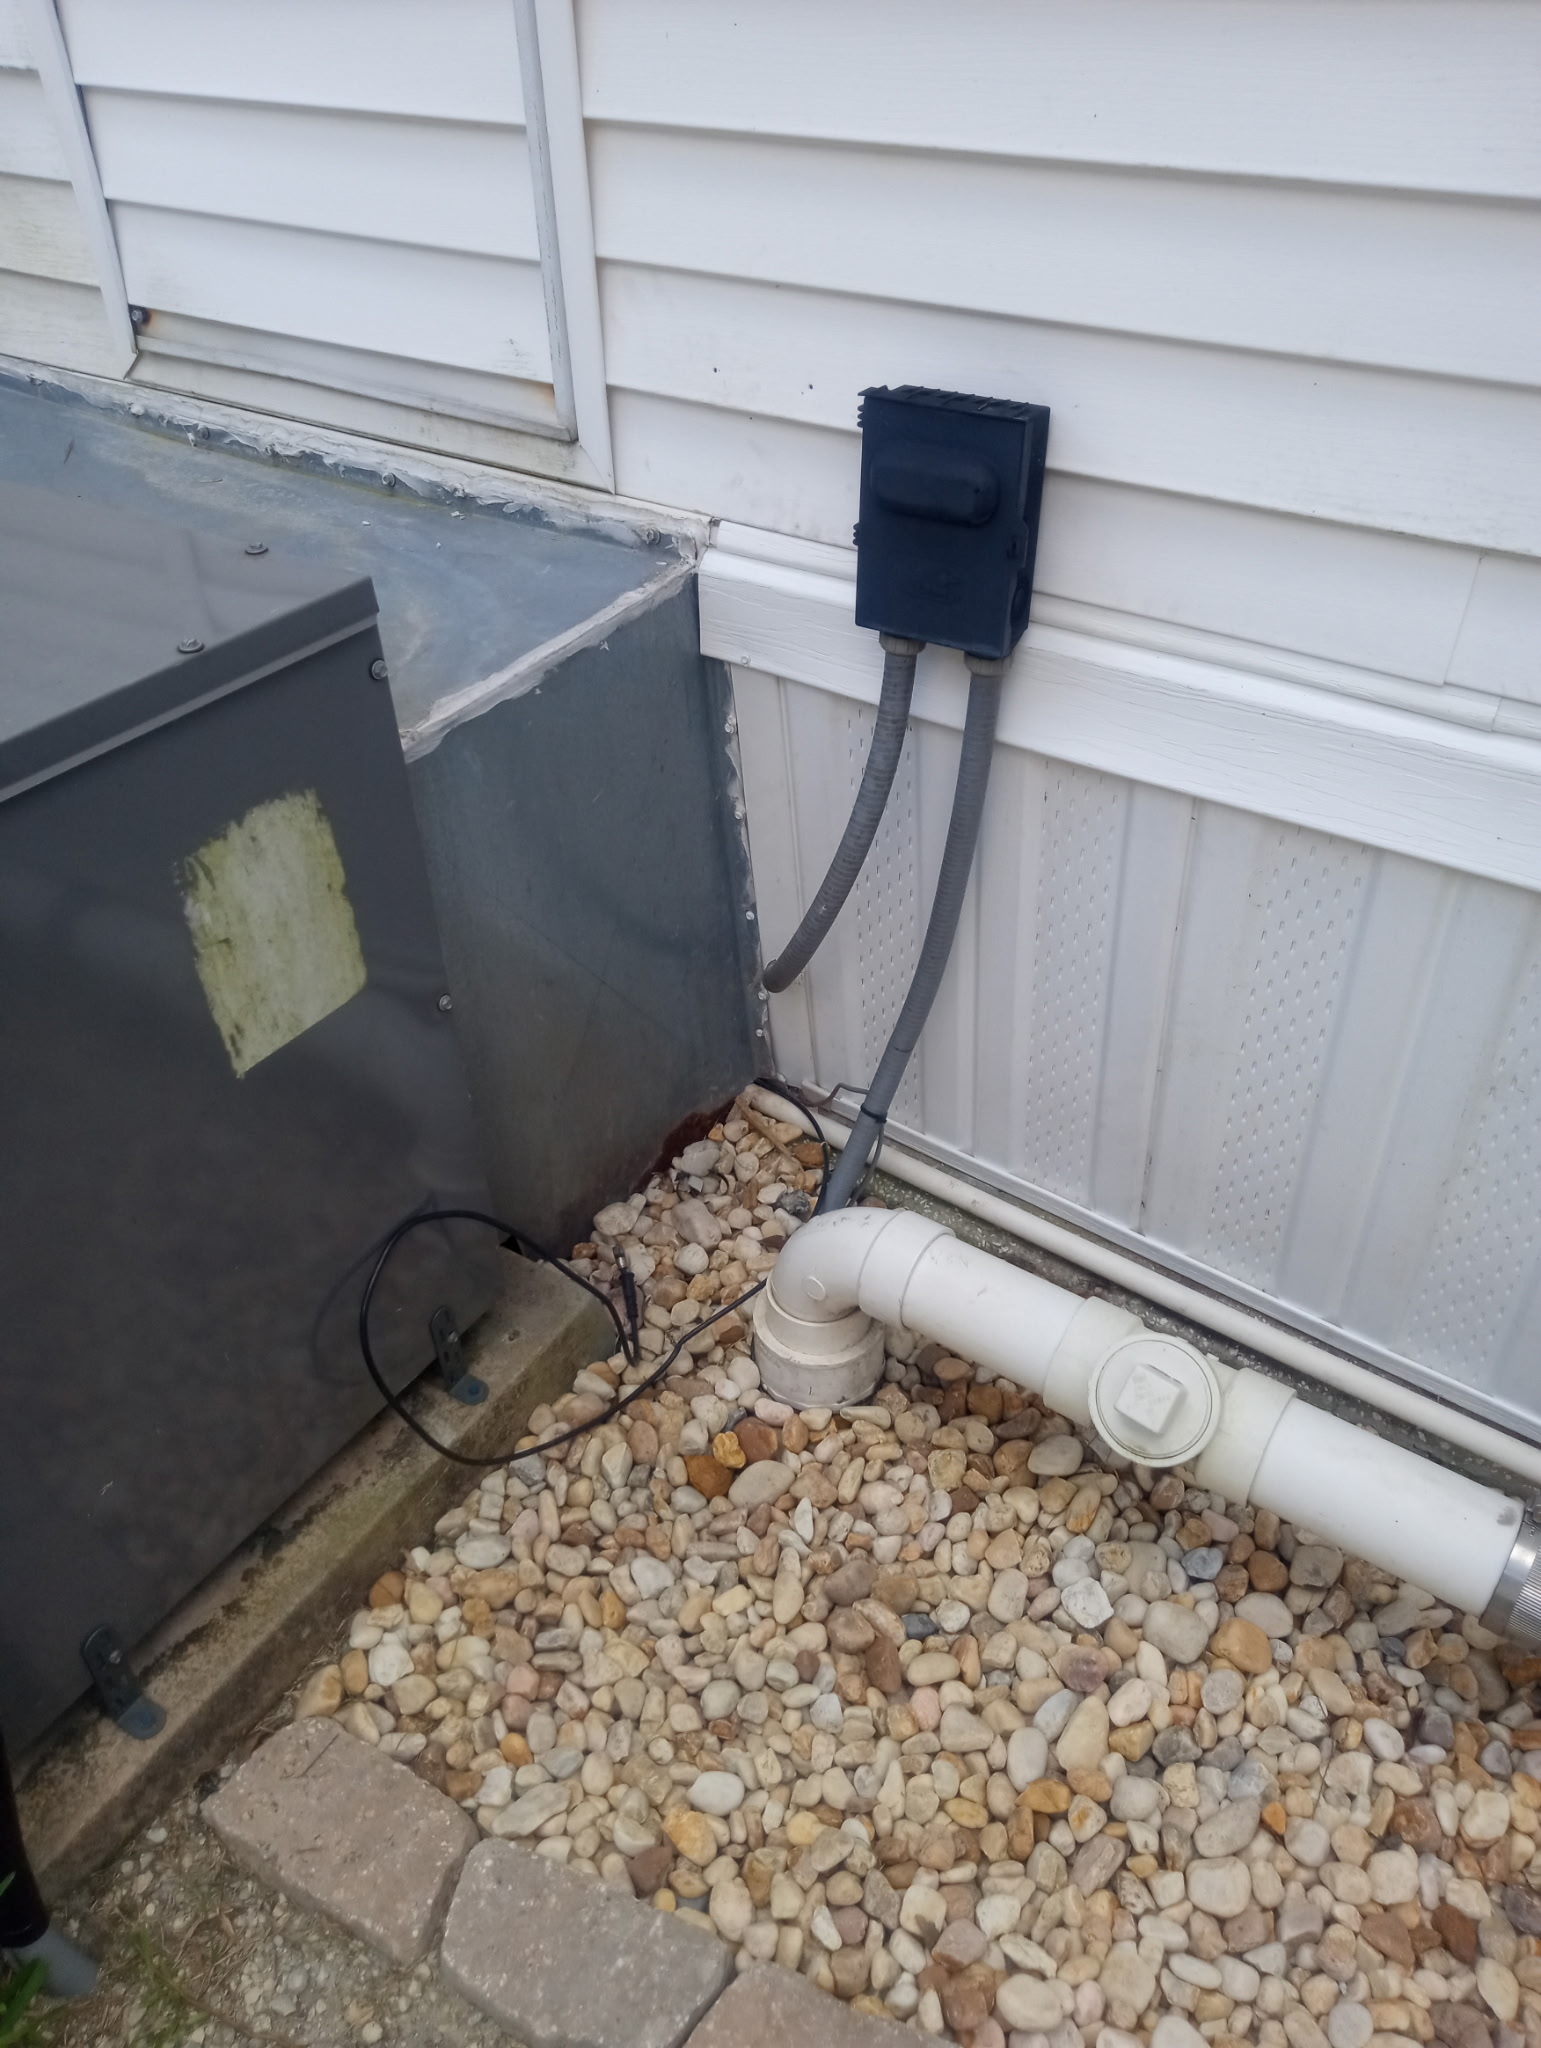
Vinyl skirting custom fit around electrical disconnect and PVC drain plumbing on Titusville mobile home

This corner of the home shows what makes a skirting job more than a straight cut-and-fasten project. The electrical disconnect, AC line conduits, and PVC drainage plumbing all needed clean openings cut to fit, with the panels still sitting flush against the trim above. Done right, the utilities stay fully accessible for service while the skirting does its job sealing off the underside of the home.

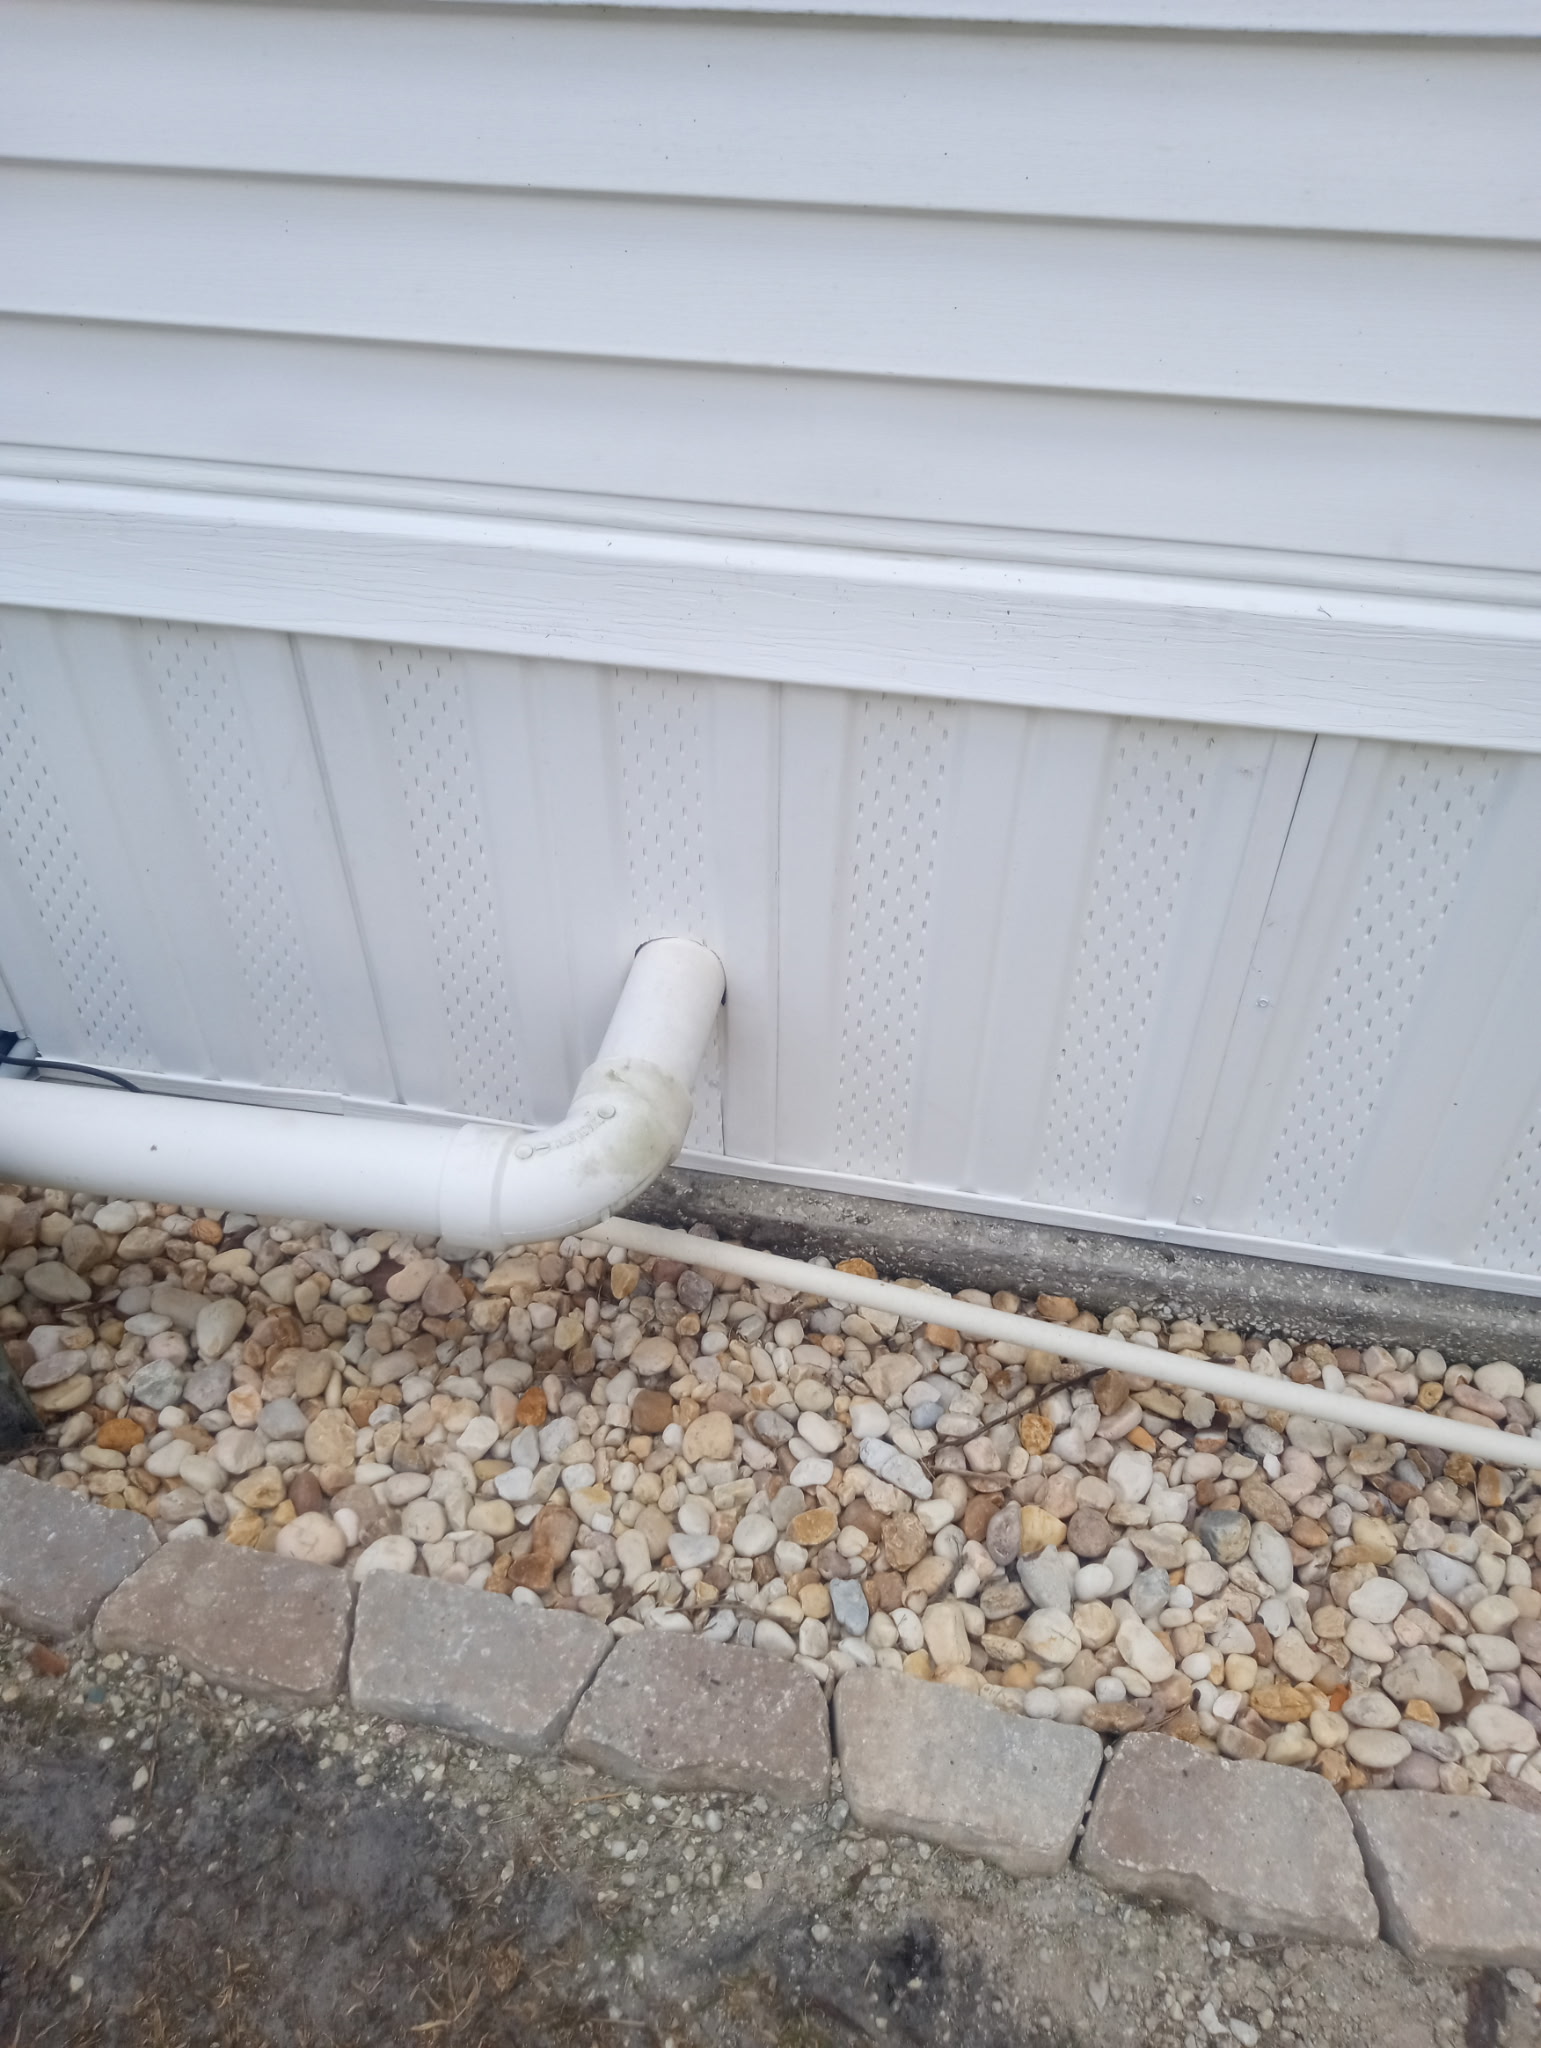
Vented vinyl skirting cut around PVC drainage pipe at mobile home in Titusville Florida

The vented panel design is what makes this product work in Florida. Those vertical perforations let air move freely underneath the home, which keeps humidity from getting trapped against the subfloor and framing — the fast track to rot and pest problems. Custom cuts around drain pipes and other penetrations keep the seal tight everywhere else, while the white finish stands up to UV without yellowing or chalking the way older skirting tends to.

Whether you need a simple carport repair or a complete ground-up rebuild with an insulated roof, Haggetts Aluminum delivers quality craftsmanship across Brevard County and Central Florida.

Call US 321-978-5500” or Email Us Now
Share
Tagged with: , , , , , , , , , , ,
Posted in custom, florida, siding, vinyl siding

Insulated Wrap-Around Room Addition – Cocoa, FL

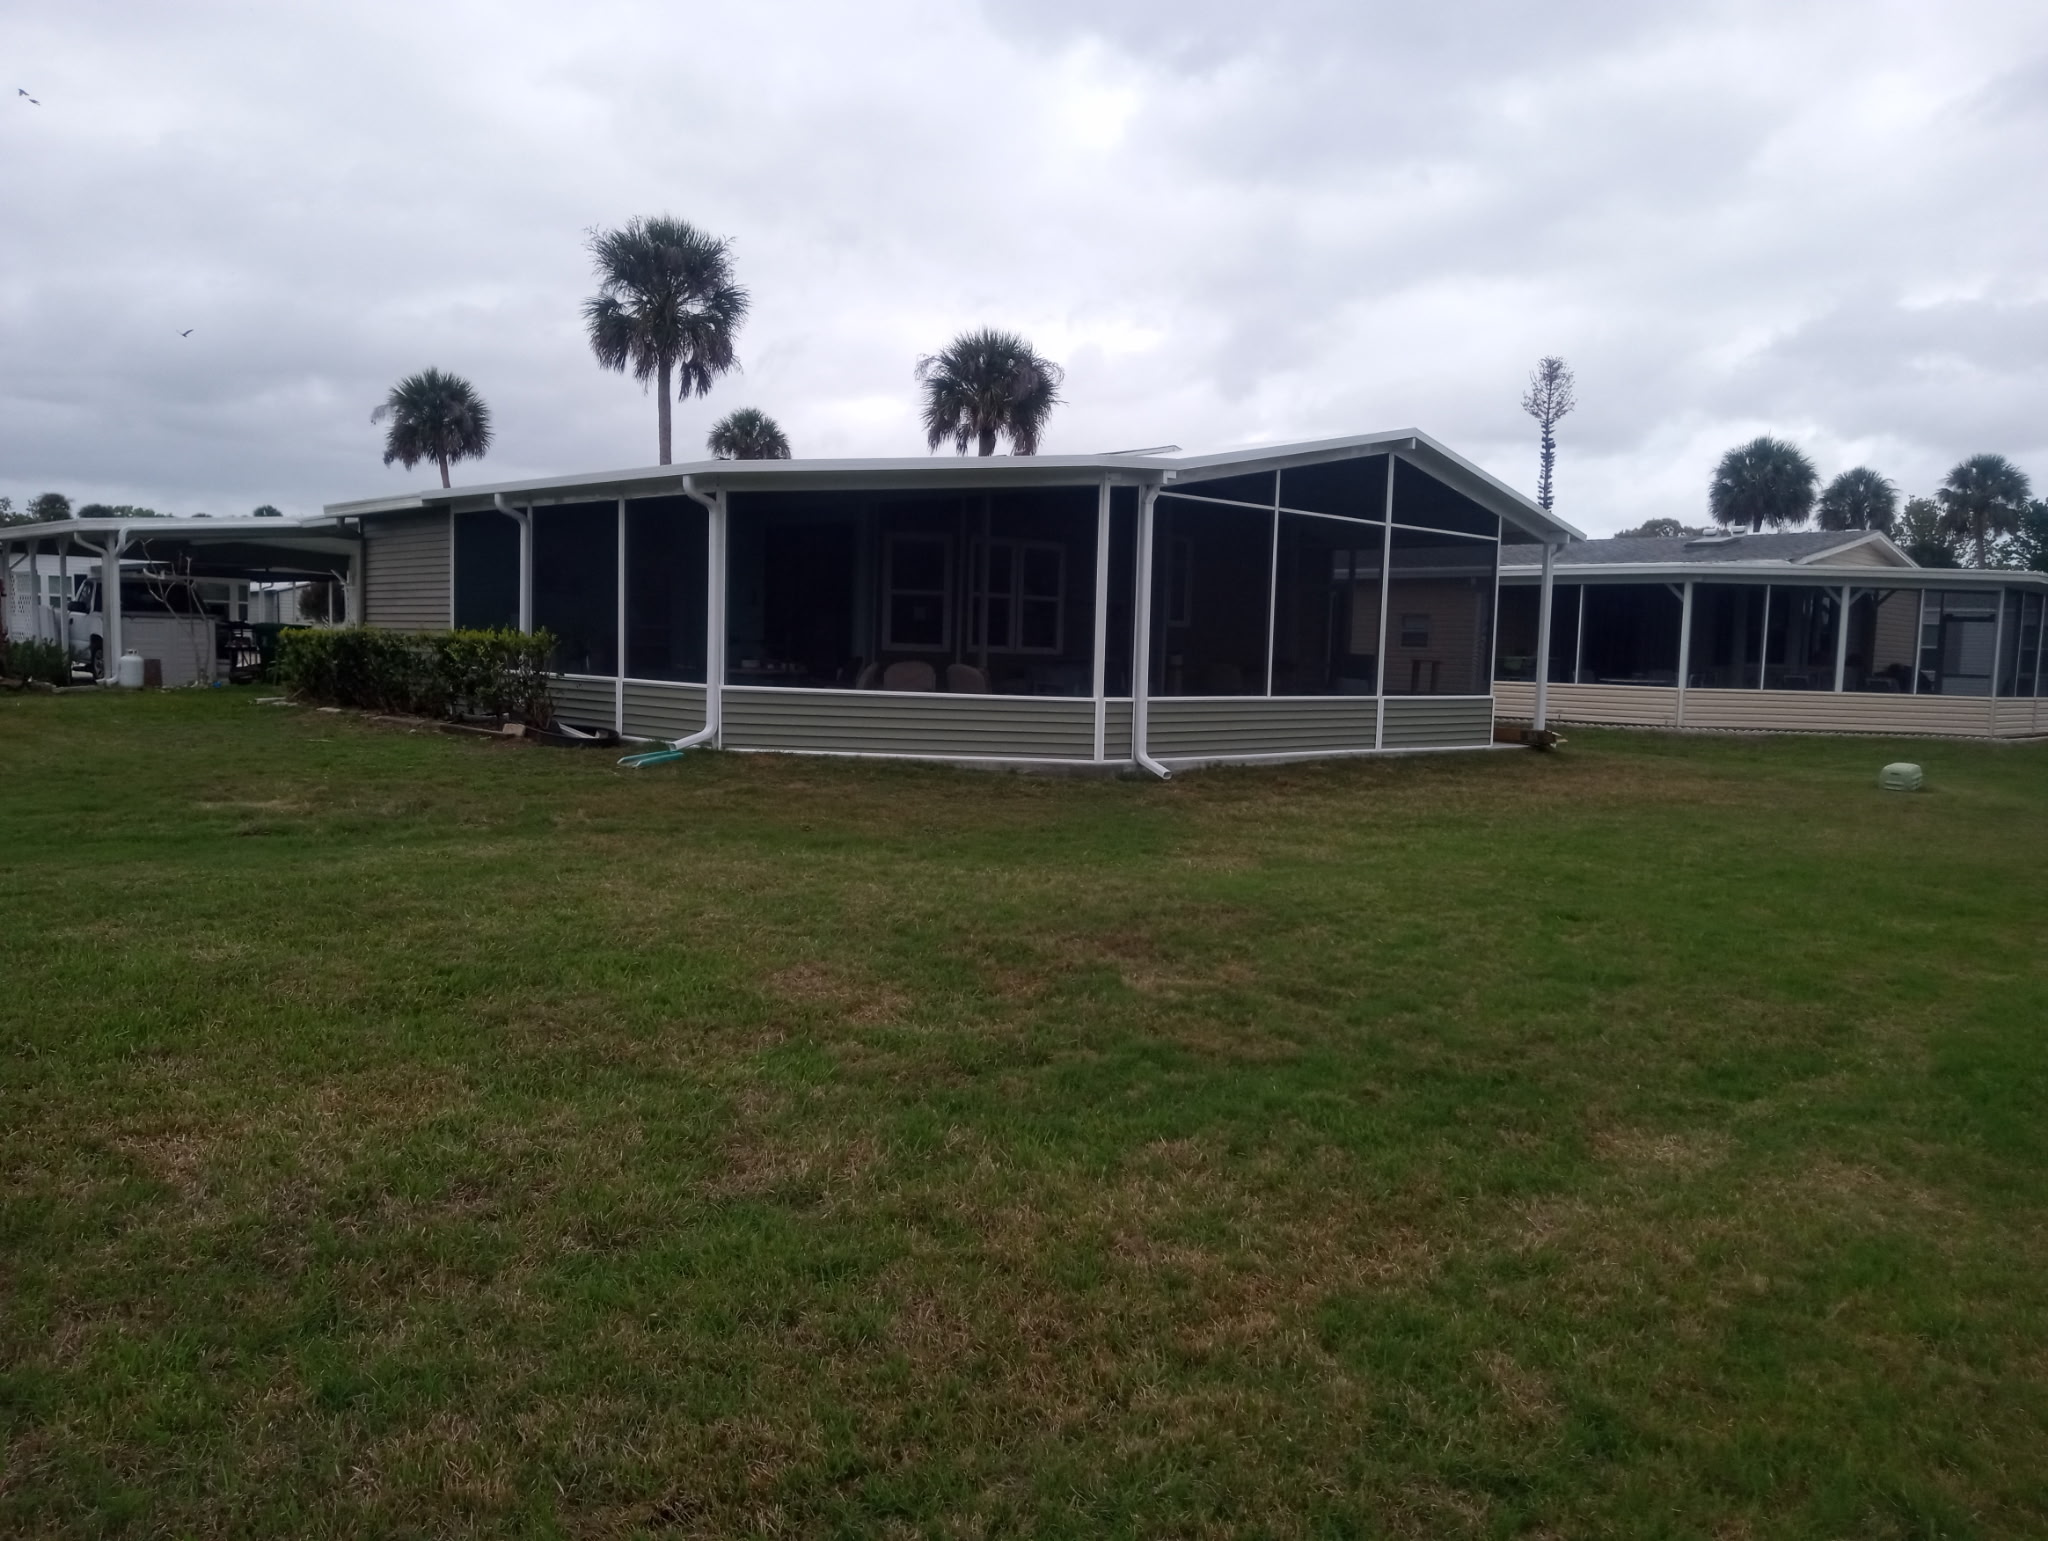
Large insulated wrap-around room addition with vinyl siding extending from existing shed in Cocoa Florida

We recently completed a large room addition in Cocoa that wraps all the way around the corner to the back of the house. The project started from an existing shed that was already in place, and everything else you see is brand-new construction built from the ground up.

Corner view of aluminum wrap-around room showing insulated roof panels and vinyl siding in Cocoa

The entire room features insulated roof panels for superior temperature control and insulated kick plates covered with vinyl siding for a clean, finished appearance that blends seamlessly with the home’s exterior. This combination of insulated components creates a comfortable enclosed space that stays cool even during Florida’s hottest months.

Rear view of insulated room addition wrapping around back of house in Cocoa Florida

To handle the size and span of this wrap-around design, we reinforced the framing with 3×3 posts and 2×6 structural members throughout. The extra supports ensure the structure can handle Florida’s wind loads and weather demands while maintaining the open, spacious feel inside the room.

Full exterior view of completed insulated wrap-around room with vinyl siding at Cocoa home

The finished project demonstrates how an existing structure like a shed can serve as the starting point for a much larger addition. By tying the new construction into the existing footprint and matching materials throughout, the entire room looks like it was always part of the home.

Whether you need a simple carport repair or a complete ground-up rebuild with an insulated roof, Haggetts Aluminum delivers quality craftsmanship across Brevard County and Central Florida.

Call US 321-978-5500” or Email Us Now
Share
Tagged with: , , , , , , , , , , , ,
Posted in aluminum, custom, florida, roof, siding, vinyl siding

Insulated Walkway Cover at American Legion – Titusville, FL


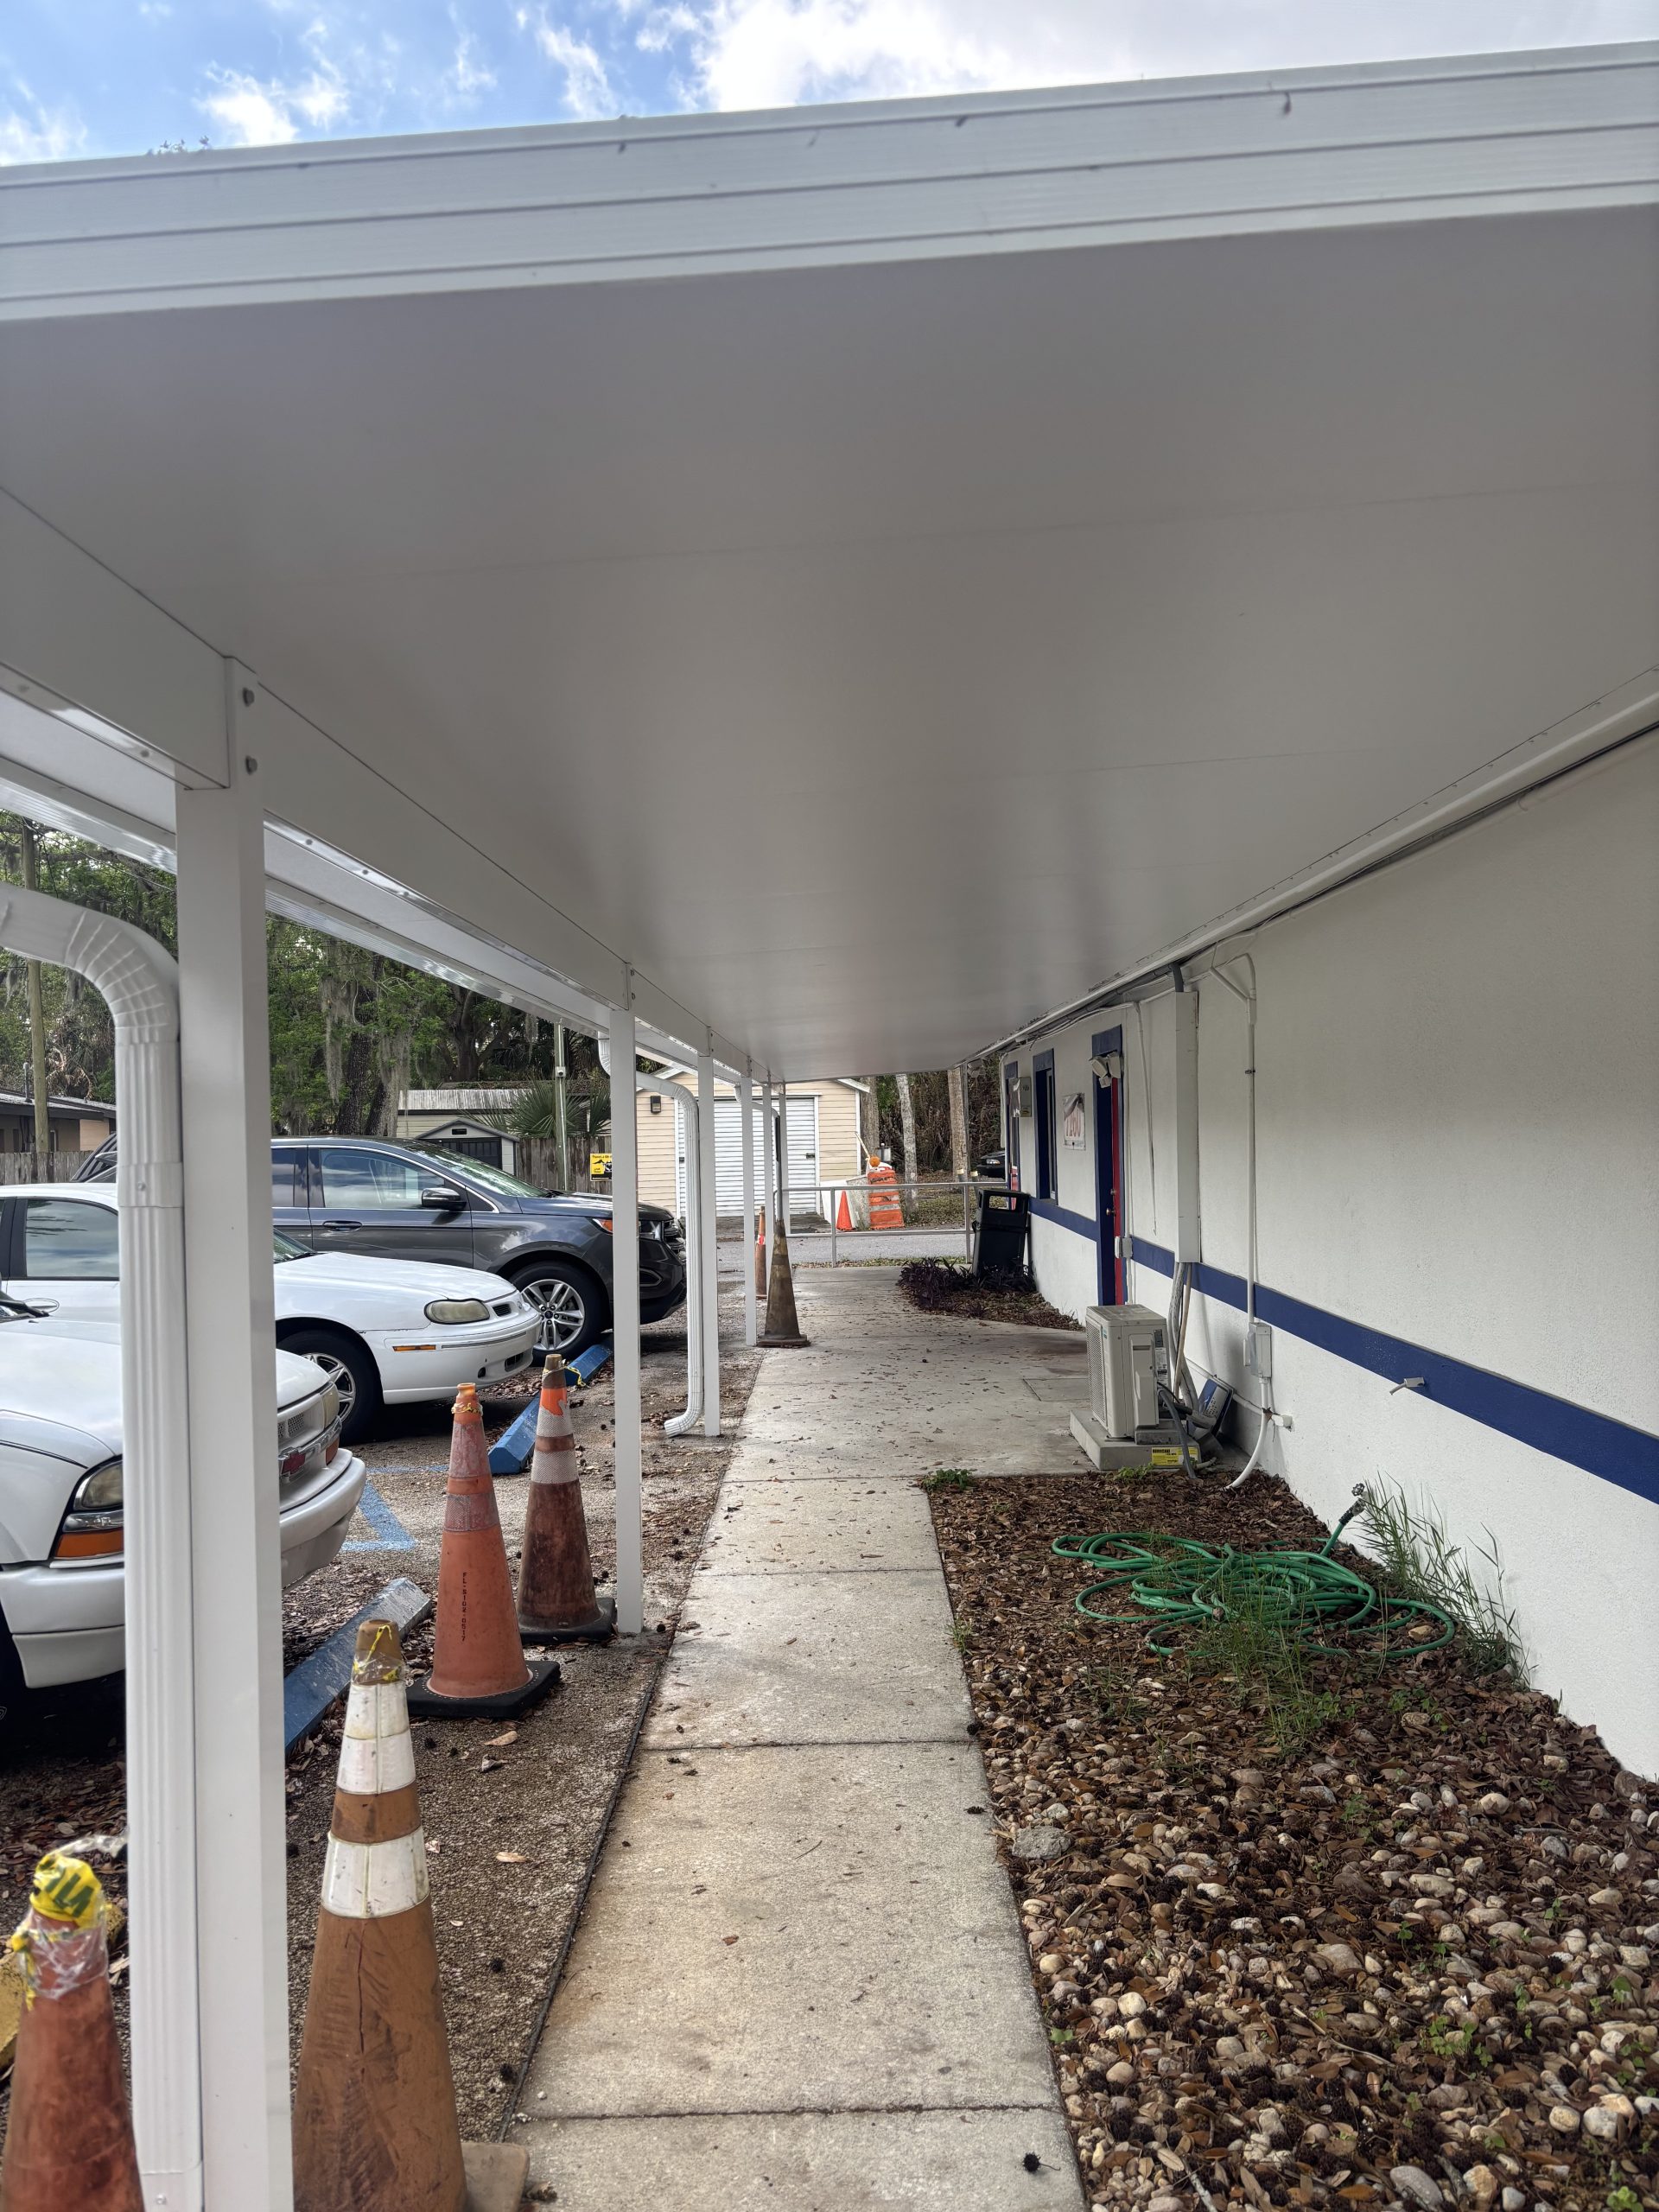
Insulated aluminum walkway cover under construction at American Legion in Titusville Florida

We recently completed an 8′ × 60′ insulated walkway cover at the American Legion in Titusville. The project required cutting holes in the existing concrete to cement the support posts directly into the ground, ensuring a solid foundation for this long-span commercial structure.


Completed insulated walkway cover with aluminum posts cemented into concrete at American Legion Titusville

The insulated roof panels provide superior protection from Florida’s intense sun and frequent rain, keeping the walkway comfortable for members and visitors throughout the year. At 60 feet long, this cover required precise post placement and careful alignment to deliver a clean, professional result across the full span.

Side view of 8 by 60 foot aluminum insulated walkway cover at American Legion in Titusville Florida

Insulated panels were the right choice here — they reduce heat buildup significantly compared to single-skin aluminum, and they also deaden rain noise, which matters on a walkway this size. Cutting into the existing concrete for post footings added complexity, but the result is a rock-solid structure built to handle Florida weather for years to come.

Whether you need a simple carport repair or a complete ground-up rebuild with an insulated roof, Haggetts Aluminum delivers quality craftsmanship across Brevard County and Central Florida.

Call US 321-978-5500” or Email Us Now
Share
Tagged with: , , , , , , , , , , ,
Posted in aluminum, commercial, custom, florida, roof

Insulated Florida Room with Carport Addition – Central Florida

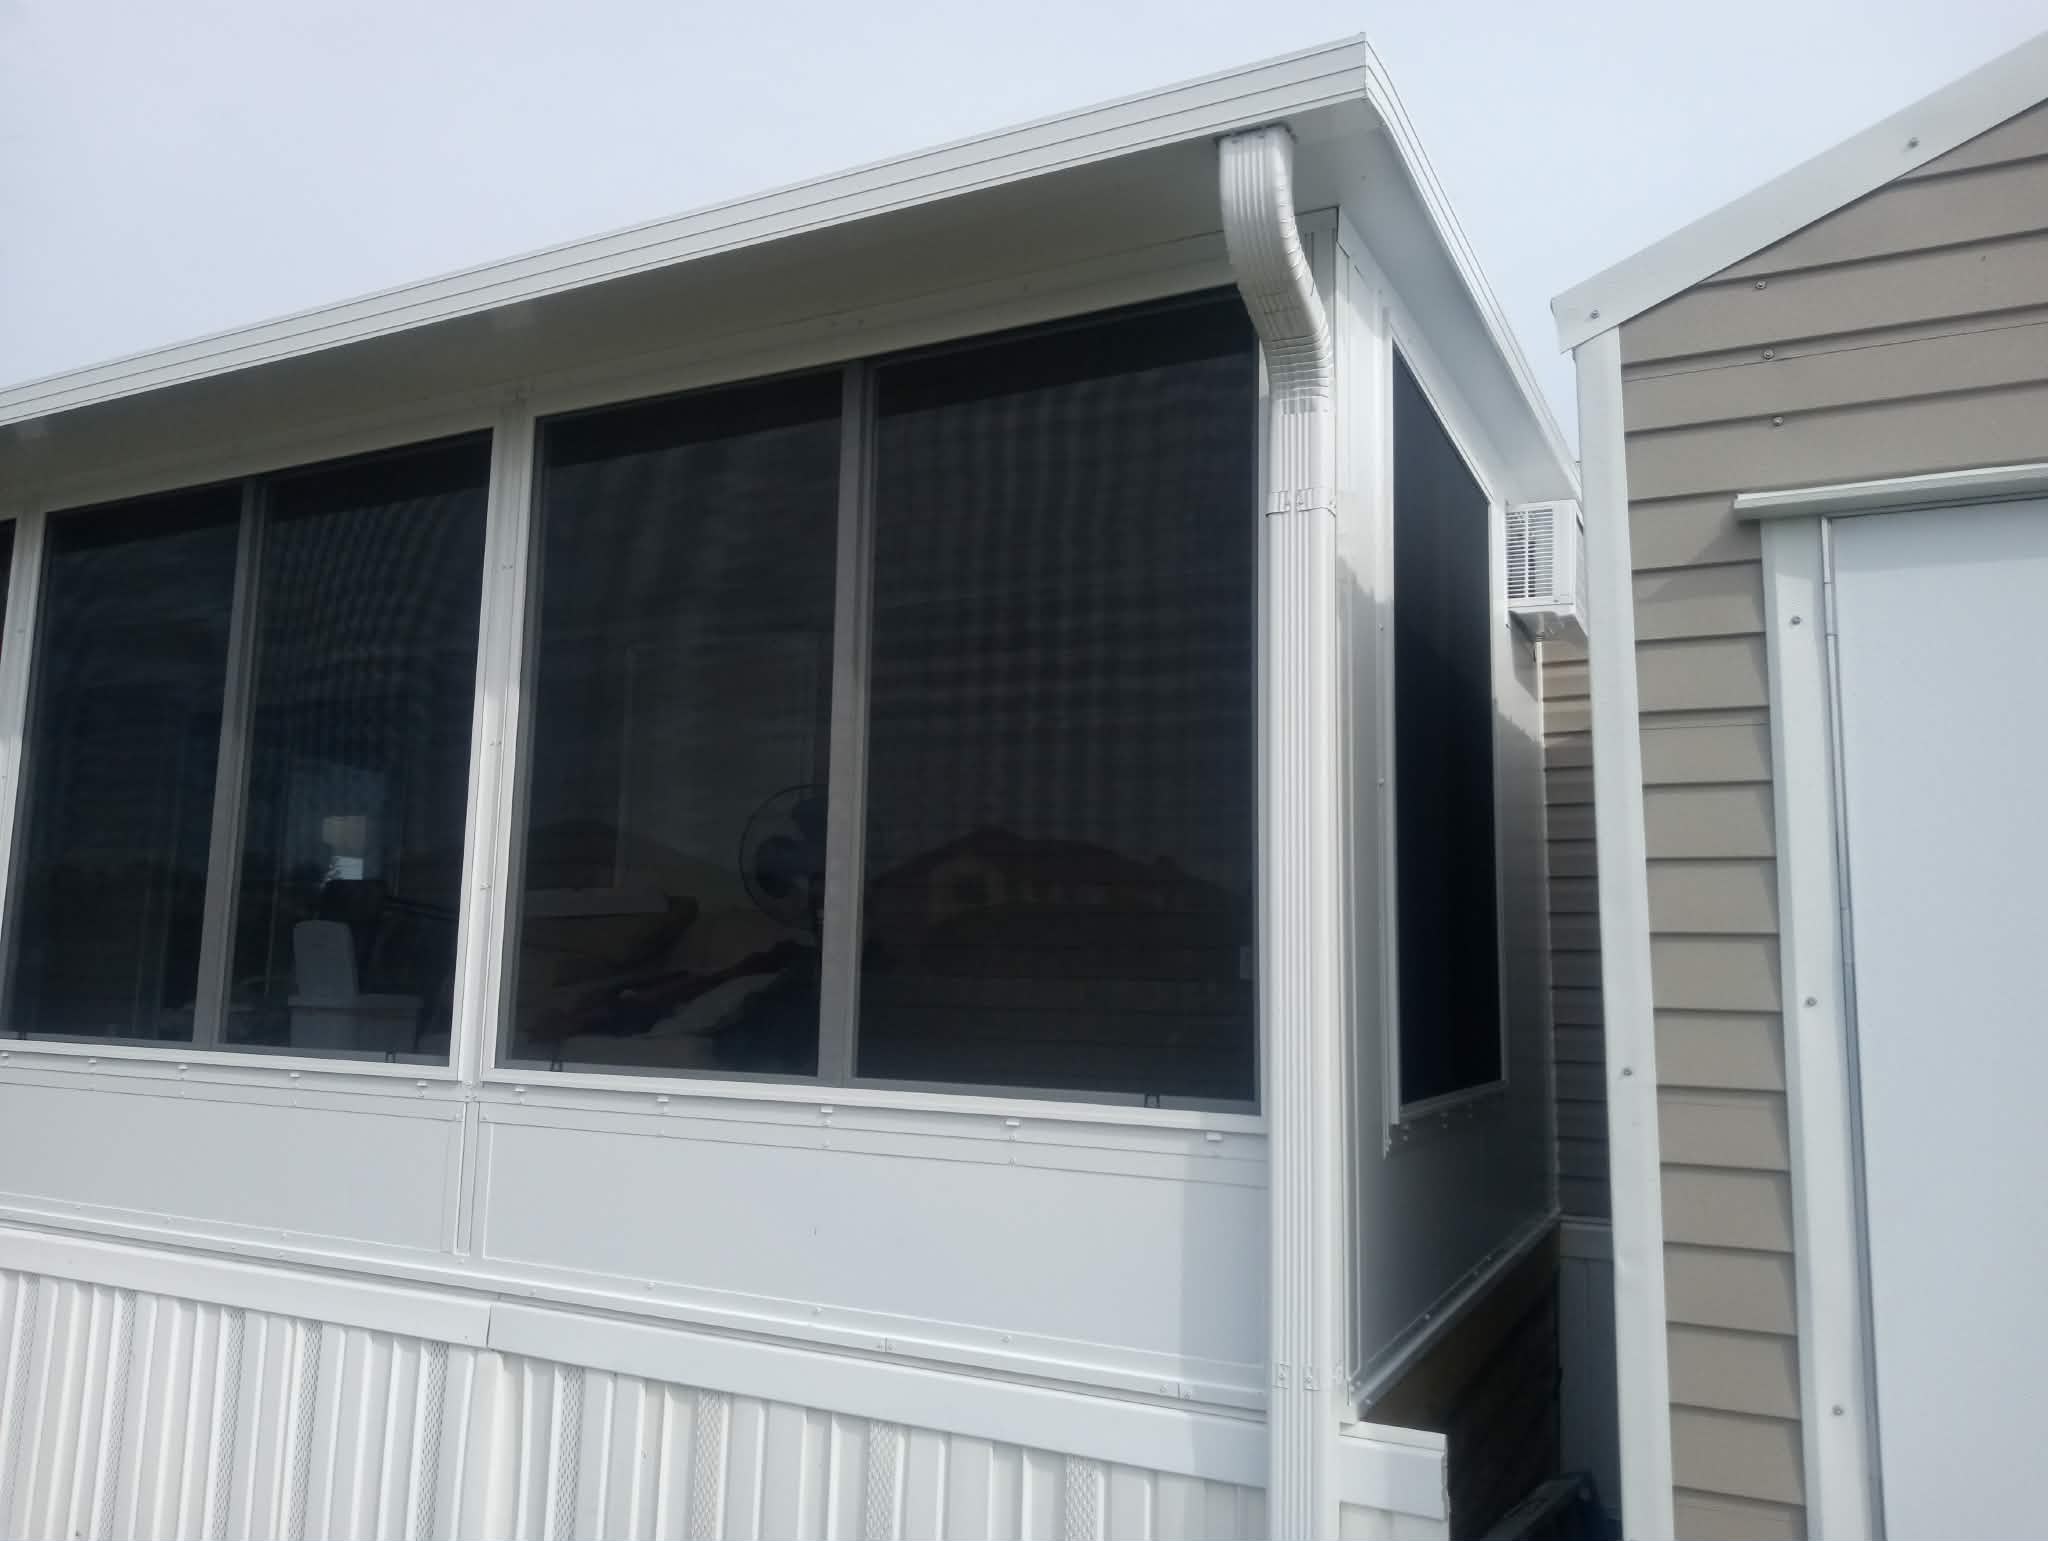
White aluminum Florida room with insulated roof and windows on waterfront property in Central Florida

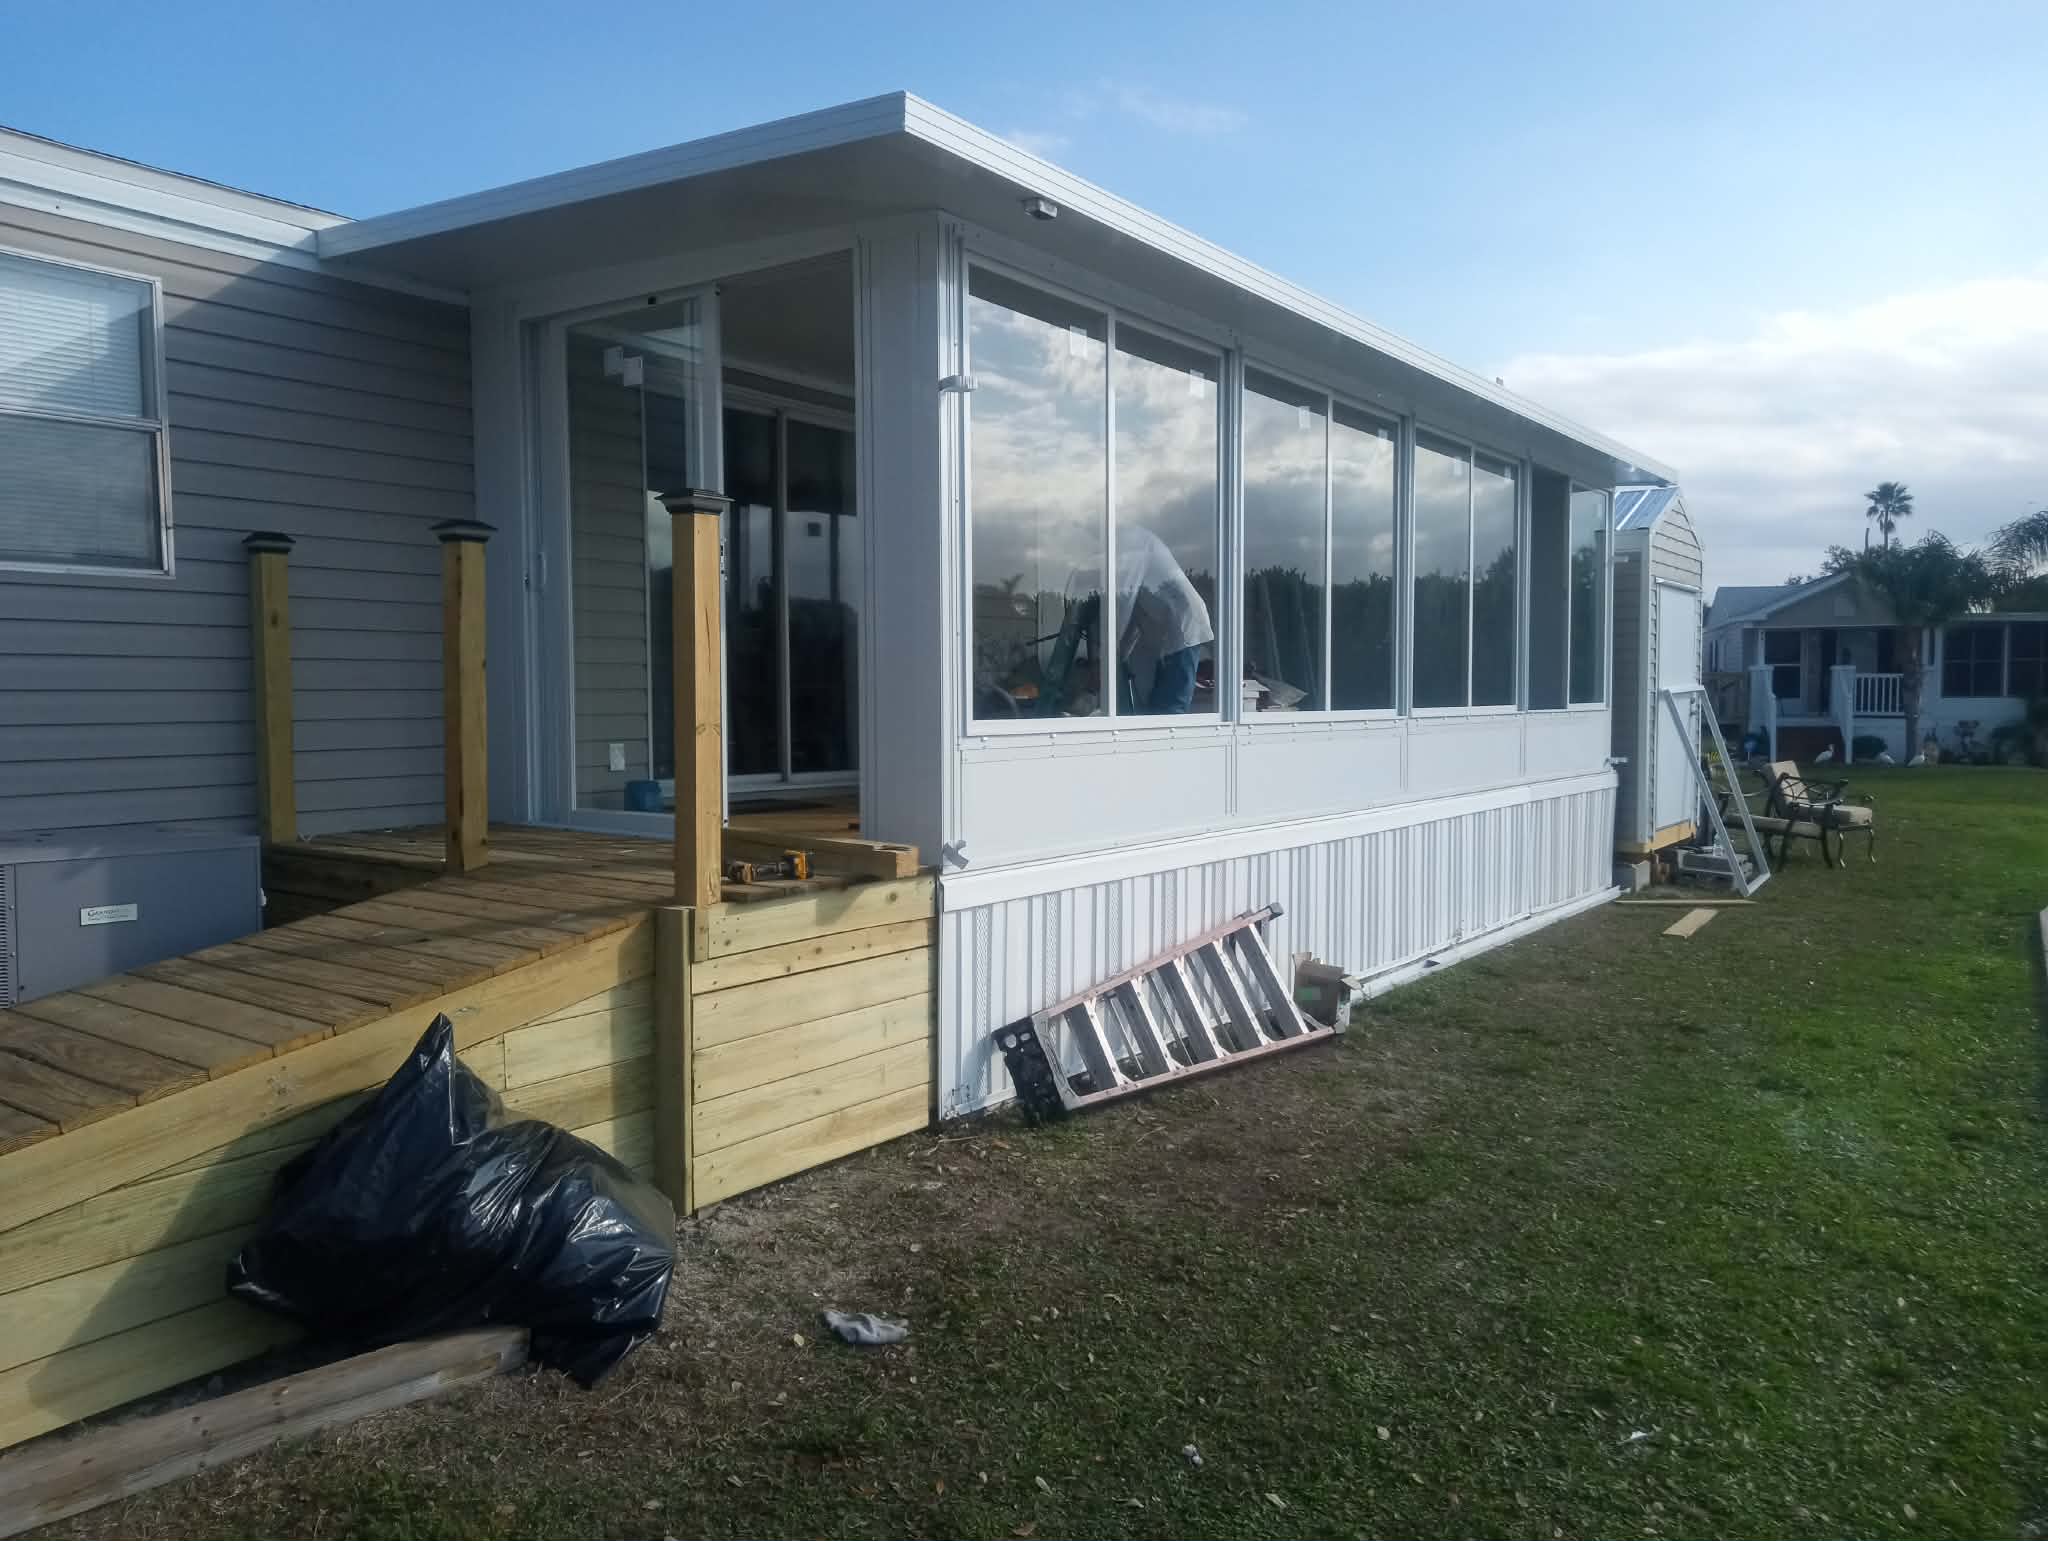
We recently completed a comprehensive Florida room and carport project on a beautiful waterfront property in Central Florida. The insulated Florida room was built on an existing wood deck and features premium insulated components throughout, including an insulated roof, insulated glass windows, and insulated kickplate panels, making this room ready for air-conditioning and year-round comfort.

Second exterior view of white aluminum insulated Florida room on waterfront deck in Central Florida

This additional angle highlights the overall footprint of the Florida room and how it sits on the existing wood deck overlooking the canal. The insulated roof panels and sealed window system give the structure a polished, finished look while delivering real energy efficiency that a standard screen enclosure cannot match.

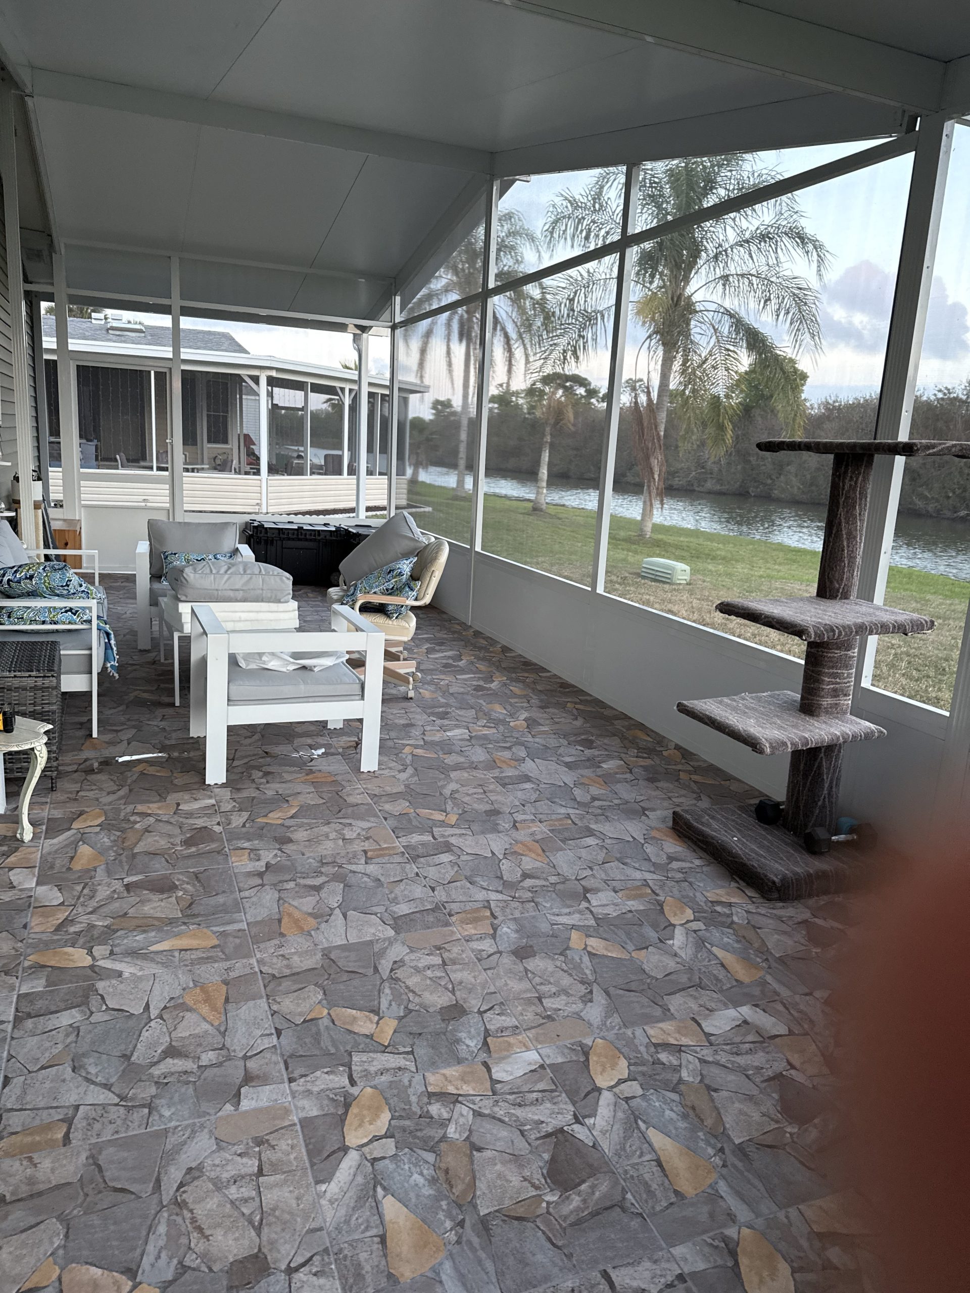
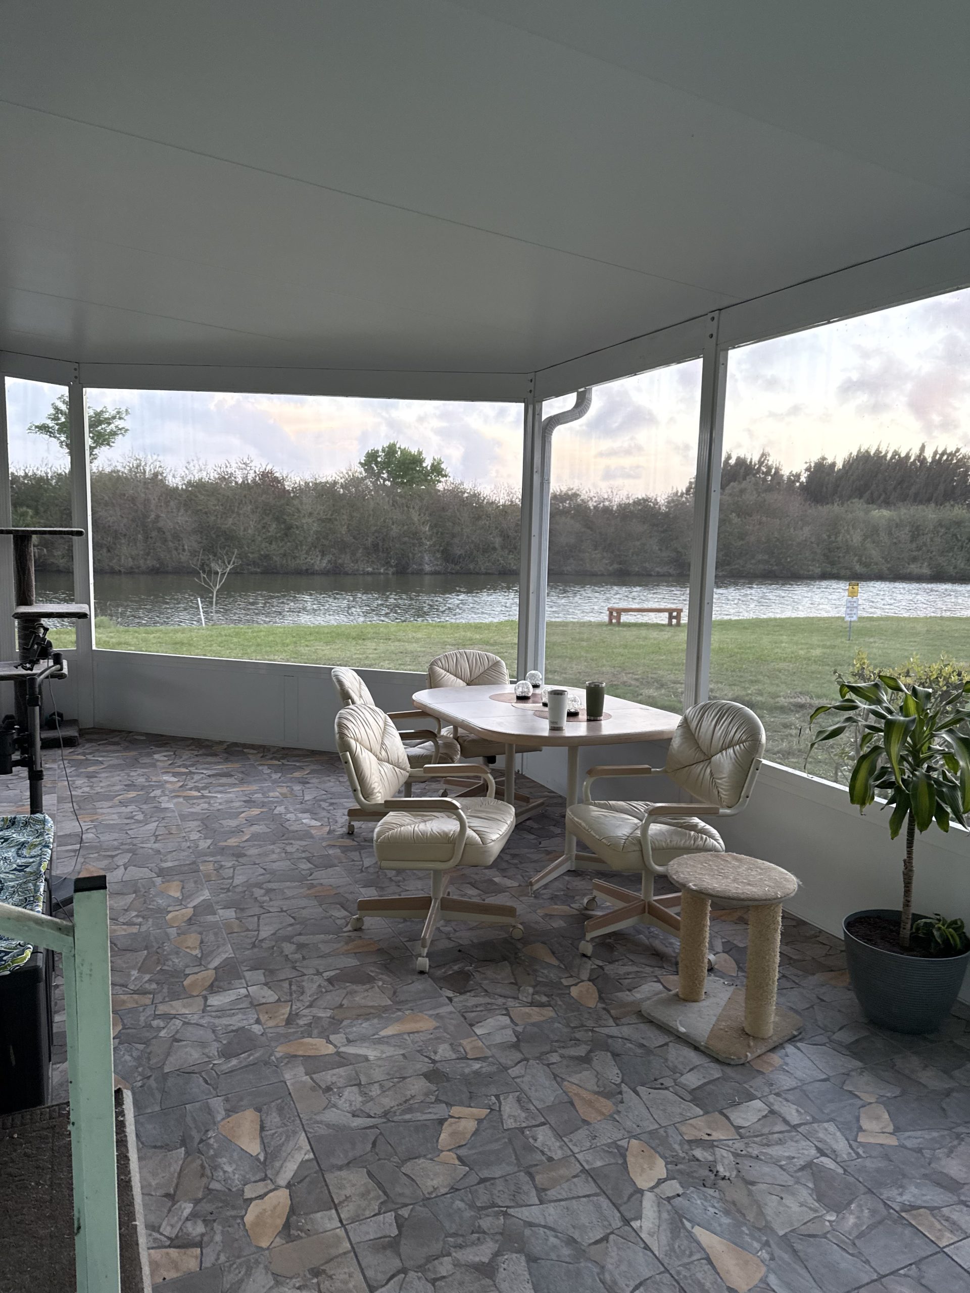
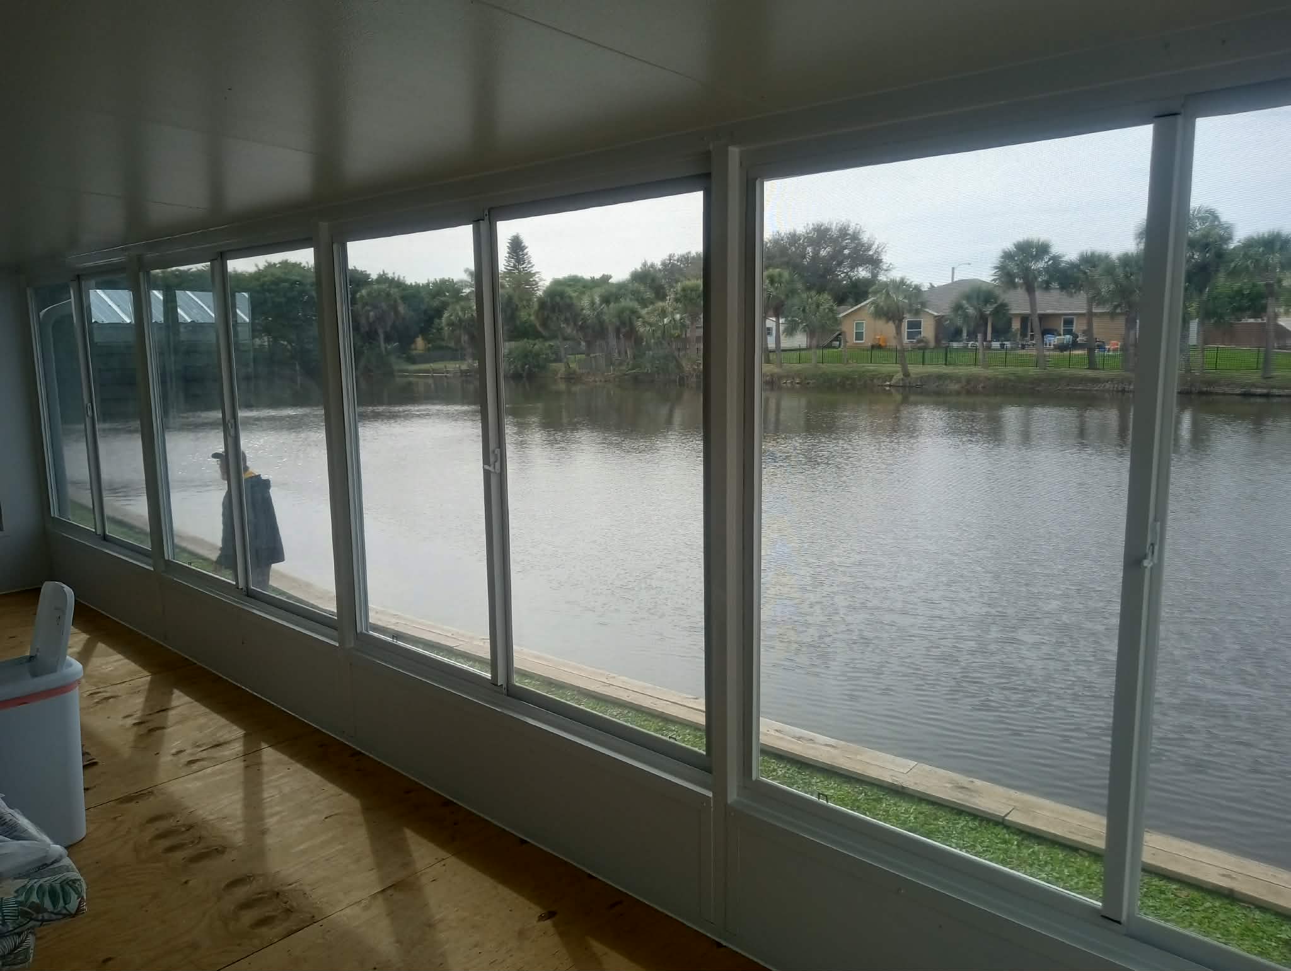
Interior of insulated Florida room showing large glass windows overlooking canal waterway

The interior showcases the exceptional quality of the insulated glass windows that provide stunning canal views while maintaining temperature control. The insulated construction keeps the space comfortable even during Florida’s hottest months, significantly reducing cooling costs compared to traditional screen rooms. The white aluminum framework and ceiling create a bright, clean aesthetic that complements the waterfront setting perfectly.

Construction progress of Florida room showing aluminum framework and wood deck foundation

This construction photo captures the careful integration of the aluminum structure with the existing wood deck. Building on a deck that we didn’t originally construct required precise engineering and careful attention to load distribution. The insulated kickplate panels provide a finished appearance while adding structural support and additional insulation at the base of the room.

White aluminum carport with vehicles parked underneath showing corrugated roof panels

On the opposite side of the home, we built a matching aluminum carport complete with new concrete pad work. The carport features durable white aluminum posts and beams supporting corrugated roof panels that provide reliable vehicle protection. This dual-structure approach maximizes the property’s functionality, creating both climate-controlled living space and covered parking in coordinated aluminum construction.

Whether you need a simple carport repair or a complete ground-up rebuild with an insulated roof, Haggetts Aluminum delivers quality craftsmanship across Brevard County and Central Florida.

Call US 321-978-5500” or Email Us Now
Share
Tagged with: , , , , , , , , , , ,
Posted in aluminum, carport, custom, florida, roof, screens
Contact Information

Haggetts Aluminum
Our Address:
4370 N. Highway 1
Cocoa, Florida 32927
Phone: 321-978-5500
Fax: 321-978-5561
Email Link:Email Us

Best of 2024 Award
Cocoa Best of Business Rate Award
Neighborhood FAVE Award – 2025
Neighborhood FAVE award recipient 2025 - Haggits Aluminum
Google Business Rate Award – 2025
Google Reviews - BusinessRate award